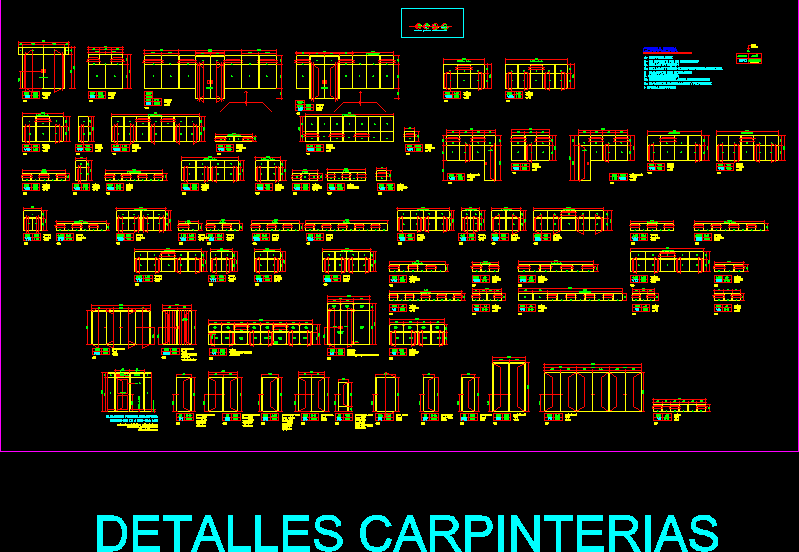
SOME WINDOWS ; DOORS AND SCREENS OF A SCHOOL ; WITH MEASURES AND DETAILS .
Drawing labels, details, and other text information extracted from the CAD file (Translated from Spanish):
concrete shelf, made on site, wall, built into the frame, wooden board, width, height, sill, type, free pass b- button and safety pin c- key and key d- button and button with additional handle e- key on both sides f- inner lock g- provided with the glass h- key on both sides and latch i- panic bar, locksmith