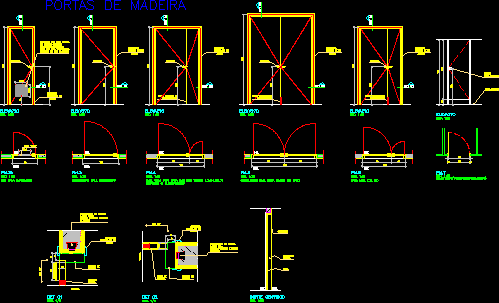
Measures 0.70 x 2.15 m – 1 x 2.15 m – 1.30 x 2.15 m – 1.80 x 2.50 m – 1.20 x 2.15 m with and without inferior venetian Ventilation
Drawing labels, details, and other text information extracted from the CAD file (Translated from Portuguese):
discrimination, stamp :, brazil telecom, content :, location :, work :, designer :, reference documents :, rev., date, visa, ass:: design :, built area :, drawing :, scale :, brazil telecom sa, owner :, registration no :, last update :, sheet no :, step :, hochtief, do brasil, sergio teperman, scl architects, cyber data center brasil – df, sergio teperman architects scl, architecture, project basic, ext., int., elevation, trim, hardwood, knob, finished floor, closure built-in header, generic cut, sheet, trim, wooden doors, span light, variable, header, where needed, proj. venez., map of frames:, wooden doors, iron, fire and acoustic, sérgio teperman architects scl, rcs, executive – work, legend for the revisions, indicates the revision number, highlights the revision, thicknesses :, colors :, table for plotting :, specifications of doors, iron and shutter doors, acoustic doors, acronym, width, fire doors, system, height, quant., environment, various, specify, specification, toilet, primary cabin, trafos, tank, room of pictures, pump house