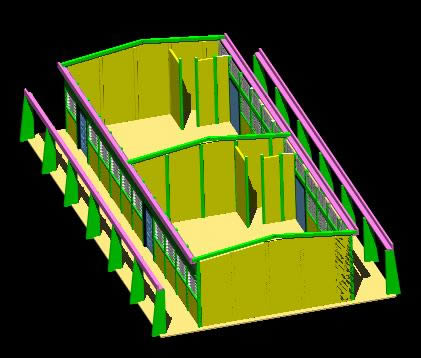
3d Workshop
Drawing labels, details, and other text information extracted from the CAD file (Translated from Spanish):
fourth workshop module, north, san carlos university, guatemala, architecture faculty, project, santa catarina mita, jutiapa, san carlos university, guatemala, content :, design :, drawing :, stuart, scale :, date: , calderon p., no. sheet, graphic scale