
Architect
Drawings by Architect
2163 Drawings
Ornamental Flower Pot DWG Elevation for AutoCAD
Architect 2163 Drawings · Joined November 2016 Drawings by Architect 2163 Drawings Flowers And Vegetation 2D BMP Graphics Graphics FREE Architect 2163 Drawings · Joined November 2016 Drawings by Architect 2163 Drawings Several pictures of flowers and plants Free – Add to Cart Checkout Added to cart Bonsai 3D 3DS Full Project for 3D Studio Max FREE […]

Blocks With Carpet DWG Block for AutoCAD
Architect 2163 Drawings · Joined November 2016 Drawings by Architect 2163 Drawings Block of shrubs

Blocks 3D DWG Model for AutoCAD
Architect 2163 Drawings · Joined November 2016 Drawings by Architect 2163 Drawings Plants, trees, shrubs in 3d

Vegetation Blocks DWG Block for AutoCAD
Architect 2163 Drawings · Joined November 2016 Drawings by Architect 2163 Drawings Blocks of vegetation of all kinds

Trees DWG Block for AutoCAD
Architect 2163 Drawings · Joined November 2016 Drawings by Architect 2163 Drawings Tree of hands.

Greenery – 102 Blocks Of Trees DWG Plan for AutoCAD
Architect 2163 Drawings · Joined November 2016 Drawings by Architect 2163 Drawings 102 blocks of trees and shrubs in plan and elevation

Sheets Vegetation DWG Block for AutoCAD
Architect 2163 Drawings · Joined November 2016 Drawings by Architect 2163 Drawings Study of tree depth range – Typical Andean valleys of southern Potosi

Plant Trees / Tree / Plan DWG Block for AutoCAD
Architect 2163 Drawings · Joined November 2016 Drawings by Architect 2163 Drawings Trees plant
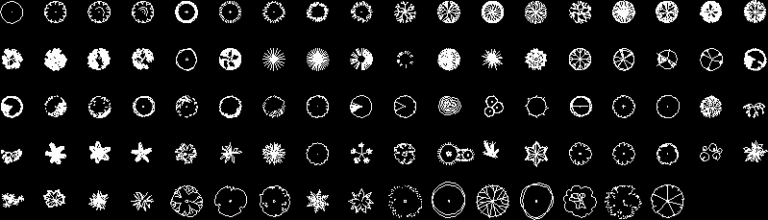
Trees DWG Plan for AutoCAD
Architect 2163 Drawings · Joined November 2016 Drawings by Architect 2163 Drawings 88 types of trees in plan
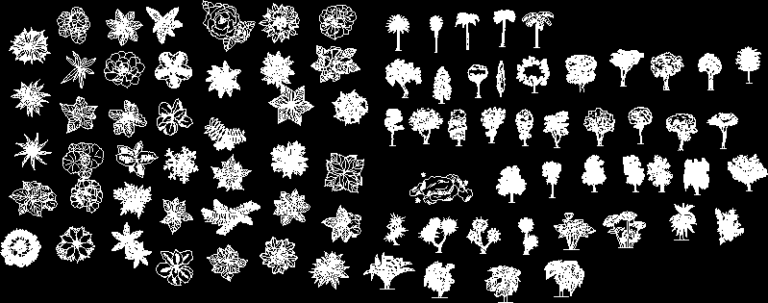
Vegetation DWG Block for AutoCAD
Architect 2163 Drawings · Joined November 2016 Drawings by Architect 2163 Drawings Trees – VEGETATION.
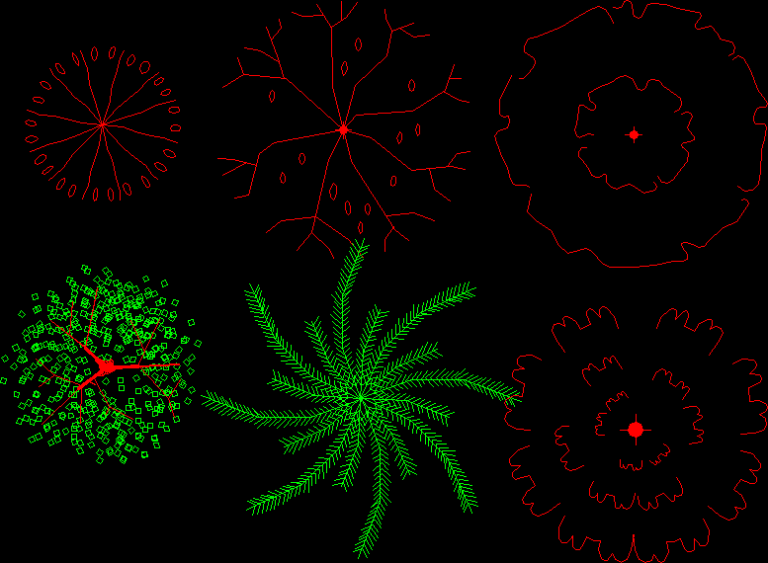
Trees DWG Plan for AutoCAD
Architect 2163 Drawings · Joined November 2016 Drawings by Architect 2163 Drawings Scale and plan views of different types of trees used in urban landscaping and ornamentation.

Greenery 3D DWG Full Project for AutoCAD
Architect 2163 Drawings · Joined November 2016 Drawings by Architect 2163 Drawings 3D drawings and architectural scales of different types of trees and shrubs, but used in development projects, landscaping […]

Trees DWG Plan for AutoCAD
Architect 2163 Drawings · Joined November 2016 Drawings by Architect 2163 Drawings TREES AND POTS in plan and elevation.

Trees Cad DWG Block for AutoCAD
Architect 2163 Drawings · Joined November 2016 Drawings by Architect 2163 Drawings Library of trees in cad.
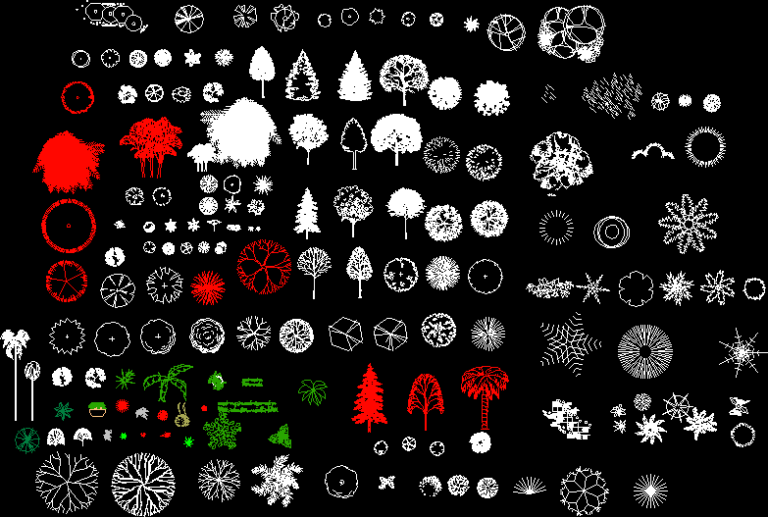
Cad Blocks – Vegetations DWG Block for AutoCAD
Architect 2163 Drawings · Joined November 2016 Drawings by Architect 2163 Drawings Several Cad Blocks about Vegetation

Trees DWG Block for AutoCAD
Architect 2163 Drawings · Joined November 2016 Drawings by Architect 2163 Drawings SEVERAL TYPES OF TREES WITHRESPECTIVE MEASURES