
Architect
Drawings by Architect
2163 Drawings
Tree – Top View 2D DWG Block for AutoCAD
Architect 2163 Drawings · Joined November 2016 Drawings by Architect 2163 Drawings Tree ZIP CAD Drawing FREE Architect 2163 Drawings · Joined November 2016 Drawings by Architect 2163 Drawings TREE in png format. for photoshop Free – Add to Cart Checkout Added to cart Tree ZIP CAD Drawing FREE Architect 2163 Drawings · Joined November 2016 Drawings […]

Tree – Top View 2D DWG Block for AutoCAD
Architect 2163 Drawings · Joined November 2016 Drawings by Architect 2163 Drawings 2D Tree – Top View

Tree – Top View 2D DWG Block for AutoCAD
Architect 2163 Drawings · Joined November 2016 Drawings by Architect 2163 Drawings 2D Tree – Top View

Tree – Top View 2D DWG Block for AutoCAD
Architect 2163 Drawings · Joined November 2016 Drawings by Architect 2163 Drawings 2D Tree – Top View

Croton Funckianu 2D DWG Elevation for AutoCAD
Architect 2163 Drawings · Joined November 2016 Drawings by Architect 2163 Drawings 2D Tree top and elevation view – with measures and botanical classification – Croton funckianu Drawing labels, details, […]

Tree Elevation 2D DWG Elevation for AutoCAD
Architect 2163 Drawings · Joined November 2016 Drawings by Architect 2163 Drawings Tree 2D elevation

Tree Elevation 2D DWG Elevation for AutoCAD
Architect 2163 Drawings · Joined November 2016 Drawings by Architect 2163 Drawings Tree 2D elevation

Tree Elevation 2D DWG Elevation for AutoCAD
Architect 2163 Drawings · Joined November 2016 Drawings by Architect 2163 Drawings Tree 2D elevation

Tree Elevation 2D DWG Elevation for AutoCAD
Architect 2163 Drawings · Joined November 2016 Drawings by Architect 2163 Drawings Tree 2D elevation
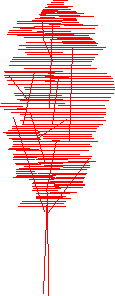
Tree Elevation 2D DWG Elevation for AutoCAD
Architect 2163 Drawings · Joined November 2016 Drawings by Architect 2163 Drawings Tree 2D elevation

Bushes – Elevation 2D DWG Elevation for AutoCAD
Architect 2163 Drawings · Joined November 2016 Drawings by Architect 2163 Drawings 2D Bushes – Llittle lines

Marijuana Pot Plant 3D DWG Model for AutoCAD
Architect 2163 Drawings · Joined November 2016 Drawings by Architect 2163 Drawings A rendered 3d model of marijuana pot plant. It is also known as cannabis. It can be used […]

Dracaena Fragrans Vase Plant 3D DWG Model for AutoCAD
Architect 2163 Drawings · Joined November 2016 Drawings by Architect 2163 Drawings A rendered 3d model of dracaena fragrans vase plant. It is also referred as cornstalk dracaena. It can be […]

Palm Plantation Details 2D DWG Detail for AutoCAD
Architect 2163 Drawings · Joined November 2016 Drawings by Architect 2163 Drawings Elevation view of palm tree with plantation details. The plantation details were clearly mentioned by sectioned view from […]
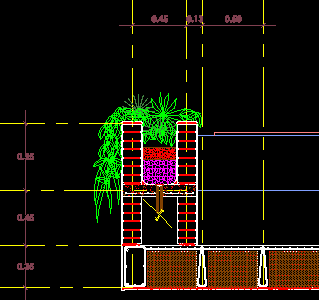
Brick Plant Stand DWG Full Project for AutoCAD
Architect 2163 Drawings · Joined November 2016 Drawings by Architect 2163 Drawings Plant stand in balcony made in brick of mud – Project Hotel at Ixtaca – Mexico Raw text […]

Bushes – Elevation 2D DWG Elevation for AutoCAD
Architect 2163 Drawings · Joined November 2016 Drawings by Architect 2163 Drawings 2D Bushes – Elevation