
Architect
Drawings by Architect
2163 Drawings
Coniferous Tree 3D DWG Model for AutoCAD
Architect 2163 Drawings · Joined November 2016 Drawings by Architect 2163 Drawings Tree ZIP CAD Drawing FREE Architect 2163 Drawings · Joined November 2016 Drawings by Architect 2163 Drawings tree in png format. for photoshop Free – Add to Cart Checkout Added to cart Tree ZIP CAD Drawing FREE Architect 2163 Drawings · Joined November 2016 Drawings […]

Tree – Without Foliage 3D DWG Model for AutoCAD
Architect 2163 Drawings · Joined November 2016 Drawings by Architect 2163 Drawings Without Foliage Drawing labels, details, and other text information extracted from the CAD file: wood – teak Raw […]

Coniferous Tree 3D DWG Model for AutoCAD
Architect 2163 Drawings · Joined November 2016 Drawings by Architect 2163 Drawings 3D Coniferous Tree Drawing labels, details, and other text information extracted from the CAD file: palm frond Raw […]

Typical Plants From Costa Rica – Elevation 2D DWG Elevation for AutoCAD
Architect 2163 Drawings · Joined November 2016 Drawings by Architect 2163 Drawings Tropical plants from Costa Rica

– Conifer Tree 3D DWG Model for AutoCAD
Architect 2163 Drawings · Joined November 2016 Drawings by Architect 2163 Drawings Applied Materials Drawing labels, details, and other text information extracted from the CAD file: green vines, brown matte […]

Loto Flower 3D DWG Model for AutoCAD
Architect 2163 Drawings · Joined November 2016 Drawings by Architect 2163 Drawings Applied materials Drawing labels, details, and other text information extracted from the CAD file: white, beige matte Raw […]

Tamarind Tree 3D DWG Model for AutoCAD
Architect 2163 Drawings · Joined November 2016 Drawings by Architect 2163 Drawings A rendered 3d model of tamarind tree. It is a type of leguminous tree in the family of Fabaceae. […]

Garden Flowers 3D DWG Model for AutoCAD
Architect 2163 Drawings · Joined November 2016 Drawings by Architect 2163 Drawings Applied materials Drawing labels, details, and other text information extracted from the CAD file: green, red plastic Raw […]

Tree Plantation DWG Block for AutoCAD
Architect 2163 Drawings · Joined November 2016 Drawings by Architect 2163 Drawings 3 Tree types and Ground treatment Drawing labels, details, and other text information extracted from the CAD file […]

Alvenarias Seat – Elevation Detail DWG Detail for AutoCAD
Architect 2163 Drawings · Joined November 2016 Drawings by Architect 2163 Drawings Alvenarias seat – Elevation detail Drawing labels, details, and other text information extracted from the CAD file (Translated […]

Papiro – Elevation 2D DWG Elevation for AutoCAD
Architect 2163 Drawings · Joined November 2016 Drawings by Architect 2163 Drawings 2D Papiro – Elevation

Desert Cactus 2D DWG Block for AutoCAD
Architect 2163 Drawings · Joined November 2016 Drawings by Architect 2163 Drawings Elevation view of desert cactus. It is a type of plant in the family of Cactaceae. It is also referred […]

Cast Iron Plant 3D DWG Model for AutoCAD
Architect 2163 Drawings · Joined November 2016 Drawings by Architect 2163 Drawings A rendered 3d model of cast iron plant. It is a type of flowering plant in the family of […]

Tree 3D DWG Model for AutoCAD
Architect 2163 Drawings · Joined November 2016 Drawings by Architect 2163 Drawings 3D Tree Drawing labels, details, and other text information extracted from the CAD file: brown matte, white plastic […]
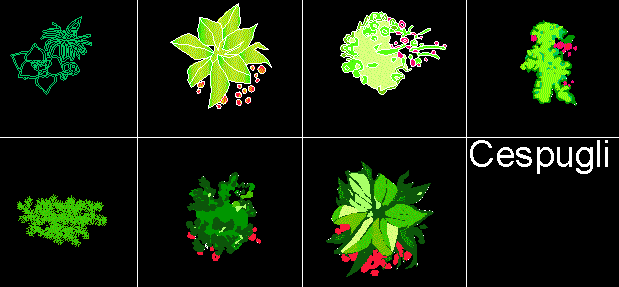
Bushes – Elevation 2D DWG Elevation for AutoCAD
Architect 2163 Drawings · Joined November 2016 Drawings by Architect 2163 Drawings 2D Bushes – Elevation Drawing labels, details, and other text information extracted from the CAD file (Translated from […]

Tree – Top And Elevation View 2D DWG Elevation for AutoCAD
Architect 2163 Drawings · Joined November 2016 Drawings by Architect 2163 Drawings 2D Tree – Top and elevation View