
Architect
Drawings by Architect
2163 Drawings
Bushes Plantation Details DWG Detail for AutoCAD
Architect 2163 Drawings · Joined November 2016 Drawings by Architect 2163 Drawings Tree ZIP CAD Drawing FREE Architect 2163 Drawings · Joined November 2016 Drawings by Architect 2163 Drawings tree in png format. for photoshop Free – Add to Cart Checkout Added to cart Tree ZIP CAD Drawing FREE Architect 2163 Drawings · Joined November 2016 Drawings […]

Encino Transplanted On Soft Land Details DWG Detail for AutoCAD
Architect 2163 Drawings · Joined November 2016 Drawings by Architect 2163 Drawings Tecnical specifications Drawing labels, details, and other text information extracted from the CAD file (Translated from Spanish): natural […]

Encino Transplanted On Stony Land Details DWG Detail for AutoCAD
Architect 2163 Drawings · Joined November 2016 Drawings by Architect 2163 Drawings Tecnical specifications Drawing labels, details, and other text information extracted from the CAD file (Translated from Spanish): natural […]

Bushes Transplanted On Soft Land Details DWG Detail for AutoCAD
Architect 2163 Drawings · Joined November 2016 Drawings by Architect 2163 Drawings Tecnical specifications Drawing labels, details, and other text information extracted from the CAD file (Translated from Galician): Shrub […]

Bushes Transplanted On Stony Land Details DWG Detail for AutoCAD
Architect 2163 Drawings · Joined November 2016 Drawings by Architect 2163 Drawings Tecnical specifications Drawing labels, details, and other text information extracted from the CAD file (Translated from Galician): Natural […]

Constructive Details Of Plant Stand D DWG Detail for AutoCAD
Architect 2163 Drawings · Joined November 2016 Drawings by Architect 2163 Drawings Details of stonemansons and drainage badges and Water accumulators Drawing labels, details, and other text information extracted from […]

Basin Detail -Hole To Stop Water Watering For Trees DWG Detail for AutoCAD
Architect 2163 Drawings · Joined November 2016 Drawings by Architect 2163 Drawings Detail basin – Hole to stop water watering for trees – Constructive details with materials Drawing labels, details, […]

Conifer Tree – 3d Conifer Tree 3D DWG Model for AutoCAD
Architect 2163 Drawings · Joined November 2016 Drawings by Architect 2163 Drawings 3D Conifer Tree
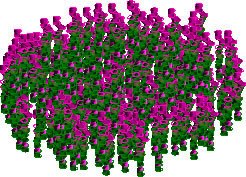
Bushes 3D DWG Model for AutoCAD
Architect 2163 Drawings · Joined November 2016 Drawings by Architect 2163 Drawings With flowers Drawing labels, details, and other text information extracted from the CAD file: blue glass, green matte, […]
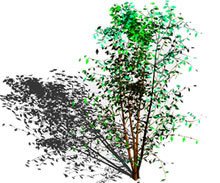
Tree 3D DWG Model for AutoCAD
Architect 2163 Drawings · Joined November 2016 Drawings by Architect 2163 Drawings Applied materials
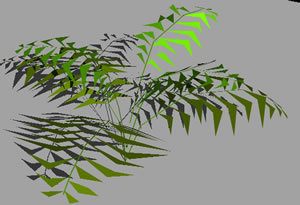
Bush 3D DWG Model for AutoCAD
Architect 2163 Drawings · Joined November 2016 Drawings by Architect 2163 Drawings Indoor 3D Bush

Flowerpot 2D DWG Block for AutoCAD
Architect 2163 Drawings · Joined November 2016 Drawings by Architect 2163 Drawings 2D flowerpot Drawing labels, details, and other text information extracted from the CAD file: b m w
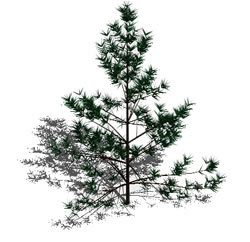
Coniferous Tree 3D DWG Model for AutoCAD
Architect 2163 Drawings · Joined November 2016 Drawings by Architect 2163 Drawings 3D Coniferous tree Raw text data extracted from CAD file:

Tree Elevation 2D DWG Elevation for AutoCAD
Architect 2163 Drawings · Joined November 2016 Drawings by Architect 2163 Drawings 2D tree elevation scaled at 12 m height
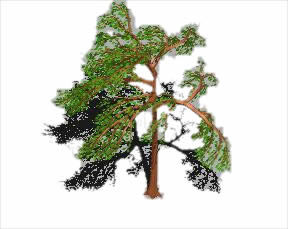
Tree 3D DWG Model for AutoCAD
Architect 2163 Drawings · Joined November 2016 Drawings by Architect 2163 Drawings 3D Tree Drawing labels, details, and other text information extracted from the CAD file: wood – teak, palm […]
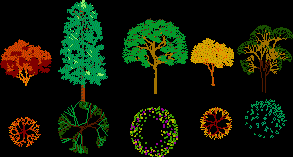
Tree Elevation And Aereal View – With Colors 2D DWG Elevation for AutoCAD
Architect 2163 Drawings · Joined November 2016 Drawings by Architect 2163 Drawings Tree 2D elevation and aereal view – with colors