
Architect
Drawings by Architect
2163 Drawings
Trees 3D DWG Model for AutoCAD
Architect 2163 Drawings · Joined November 2016 Drawings by Architect 2163 Drawings Ornamentals 3D MAX Model for 3D Studio Max FREE Architect 2163 Drawings · Joined November 2016 Drawings by Architect 2163 Drawings Ornamentals 3d Free – Add to Cart Checkout Added to cart Ornamentals 3D MAX Model for 3D Studio Max FREE Architect 2163 Drawings · […]

Sugar Cane Tree 2D DWG Block for AutoCAD
Architect 2163 Drawings · Joined November 2016 Drawings by Architect 2163 Drawings Elevation view of sugar cane tree. It is a type of plant in the perennial true grass family of […]

Three DWG Elevation for AutoCAD
Architect 2163 Drawings · Joined November 2016 Drawings by Architect 2163 Drawings Threes – Plant – Elevation

Trees Views DWG Block for AutoCAD
Architect 2163 Drawings · Joined November 2016 Drawings by Architect 2163 Drawings Trees Views
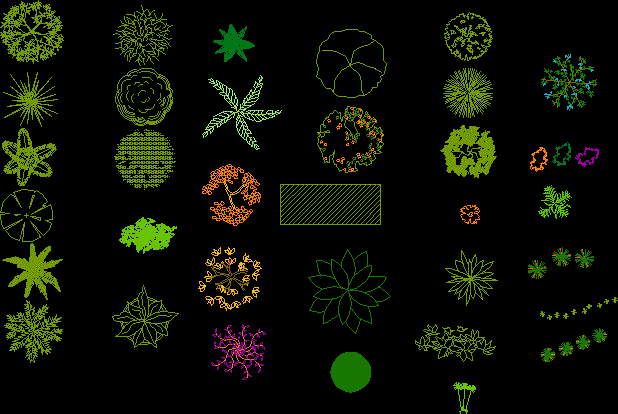
Trees – Plants DWG Block for AutoCAD
Architect 2163 Drawings · Joined November 2016 Drawings by Architect 2163 Drawings Trees – Plants

Plants For Indoors – 3D DWG Model for AutoCAD
Architect 2163 Drawings · Joined November 2016 Drawings by Architect 2163 Drawings Plants For Indoors – 3d

Trees – Elevation DWG Elevation for AutoCAD
Architect 2163 Drawings · Joined November 2016 Drawings by Architect 2163 Drawings Trees – Elevation

Trees – Palms – Views DWG Block for AutoCAD
Architect 2163 Drawings · Joined November 2016 Drawings by Architect 2163 Drawings Trees – Palms – Views
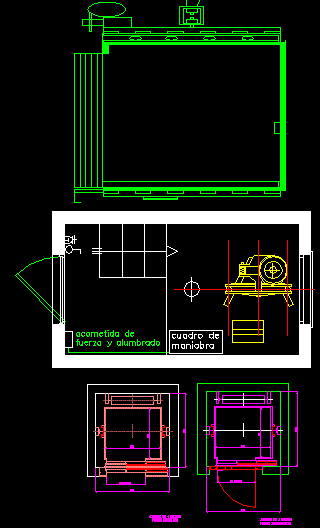
Elevators- Details DWG Section for AutoCAD
Architect 2163 Drawings · Joined November 2016 Drawings by Architect 2163 Drawings Elevators – Details – Plants – Section – Drawing labels, details, and other text information extracted from the […]

Trees In Plant And Vegetation DWG Block for AutoCAD
Architect 2163 Drawings · Joined November 2016 Drawings by Architect 2163 Drawings Blocks of vegetation – Trees in plant

Trees In Pl Bx DWG Block for AutoCAD
Architect 2163 Drawings · Joined November 2016 Drawings by Architect 2163 Drawings Trees in pl bx Drawing labels, details, and other text information extracted from the CAD file: vines, coniferous […]

Section Swimming Pool – Guardian Of Tree Section DWG Section for AutoCAD
Architect 2163 Drawings · Joined November 2016 Drawings by Architect 2163 Drawings Section of concrete seat with flowersand trees – Specially at south of Chile Drawing labels, details, and other […]

Garden DWG Block for AutoCAD
Architect 2163 Drawings · Joined November 2016 Drawings by Architect 2163 Drawings Garden – All type plants for gardens Drawing labels, details, and other text information extracted from the CAD […]

Garden Amphora 3D DWG Model for AutoCAD
Architect 2163 Drawings · Joined November 2016 Drawings by Architect 2163 Drawings Amphora on stone base wirh plants for decoration garden Drawing labels, details, and other text information extracted from […]

Huiro DWG Block for AutoCAD
Architect 2163 Drawings · Joined November 2016 Drawings by Architect 2163 Drawings Red seaweed – Packaged for sail and export

Hawthorn Tree 2D DWG Plan for AutoCAD
Architect 2163 Drawings · Joined November 2016 Drawings by Architect 2163 Drawings Plan view of hawthorn tree. It is a type of deciduous tree in the family of Rosaceae. It is also […]