
Architect
Drawings by Architect
2163 Drawings
Bushes DWG Block for AutoCAD
Architect 2163 Drawings · Joined November 2016 Drawings by Architect 2163 Drawings Trees Plan Png Tree Top In View 2D BMP Plan Graphics FREE Architect 2163 Drawings · Joined November 2016 Drawings by Architect 2163 Drawings Trees in plan to acclimate your plans and best presentation Free – Add to Cart Checkout Added to cart Cactus For […]

Bushes – Elevation DWG Elevation for AutoCAD
Architect 2163 Drawings · Joined November 2016 Drawings by Architect 2163 Drawings Bushes – Elevation

Bushes – Elevation DWG Elevation for AutoCAD
Architect 2163 Drawings · Joined November 2016 Drawings by Architect 2163 Drawings Bushes – Elevation

Bushes – Elevation DWG Elevation for AutoCAD
Architect 2163 Drawings · Joined November 2016 Drawings by Architect 2163 Drawings Bushes – Elevation

Trees DWG Block for AutoCAD
Architect 2163 Drawings · Joined November 2016 Drawings by Architect 2163 Drawings Trees – Top Views

European Trees 2D DWG Block for AutoCAD
Architect 2163 Drawings · Joined November 2016 Drawings by Architect 2163 Drawings Elevation and plan view of european trees. This model shows haya, Chopo Lombardo, Cedar of Lebanon and abeto. It can […]
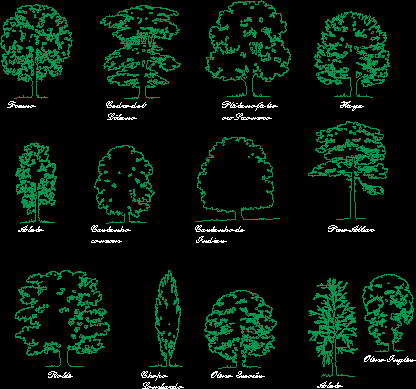
Trees 2D DWG Elevation for AutoCAD
Architect 2163 Drawings · Joined November 2016 Drawings by Architect 2163 Drawings Elevation view of trees. This model shows Fresno, Cedar of Lebanon, False Banana or sycamore, beech, roble, chopo lombardo, […]

Prompter Tree – Detail DWG Detail for AutoCAD
Architect 2163 Drawings · Joined November 2016 Drawings by Architect 2163 Drawings Prompter Tree – Detail Drawing labels, details, and other text information extracted from the CAD file (Translated from […]

Bushes – Dynamic Blocks DWG Block for AutoCAD
Architect 2163 Drawings · Joined November 2016 Drawings by Architect 2163 Drawings Bushes – Dynamic Blocks Drawing labels, details, and other text information extracted from the CAD file (Translated from […]

Forest Population 3D DWG Model for AutoCAD
Architect 2163 Drawings · Joined November 2016 Drawings by Architect 2163 Drawings 3d Forest population Drawing labels, details, and other text information extracted from the CAD file (Translated from Spanish): […]

Pruning Trees DWG Block for AutoCAD
Architect 2163 Drawings · Joined November 2016 Drawings by Architect 2163 Drawings Pruning trees Drawing labels, details, and other text information extracted from the CAD file (Translated from Spanish): xylem, […]

Trees – Elevation DWG Elevation for AutoCAD
Architect 2163 Drawings · Joined November 2016 Drawings by Architect 2163 Drawings Trees – Elevation

Trees – Elevations DWG Elevation for AutoCAD
Architect 2163 Drawings · Joined November 2016 Drawings by Architect 2163 Drawings Trees – Elevations Raw text data extracted from CAD file:

Palms – Views DWG Block for AutoCAD
Architect 2163 Drawings · Joined November 2016 Drawings by Architect 2163 Drawings Palms – Views

Flower Pots DWG Block for AutoCAD
Architect 2163 Drawings · Joined November 2016 Drawings by Architect 2163 Drawings flower pots

Trees and Plants 2D DWG Detail for AutoCAD
Architect 2163 Drawings · Joined November 2016 Drawings by Architect 2163 Drawings Plan view of trees and plants. This model shows arboles frutales, morro, calistemo, palmera miami, jacaranda, palmera de […]