
Architect
Drawings by Architect
2163 Drawings
Tree 3D DWG Model for AutoCAD
Architect 2163 Drawings · Joined November 2016 Drawings by Architect 2163 Drawings Trees And Vegetation TIF CAD Drawing PREMIUM$3.87 Architect 2163 Drawings · Joined November 2016 Drawings by Architect 2163 Drawings Stock .tif vegetation type and number for renders trees; photomontages; etc. The images have a channel selection photoshop […] or $3.87 – Add to Cart Checkout […]

Trees DWG Block for AutoCAD
Architect 2163 Drawings · Joined November 2016 Drawings by Architect 2163 Drawings Tree Raw text data extracted from CAD file:

Trees Elevation DWG Elevation for AutoCAD
Architect 2163 Drawings · Joined November 2016 Drawings by Architect 2163 Drawings BLOCKS OF TREES IN FRONT ELEVATION

Trees DWG Plan for AutoCAD
Architect 2163 Drawings · Joined November 2016 Drawings by Architect 2163 Drawings tree in plan elevation can be used in dwg for detailing the drawing

Trees 2D DWG Block for AutoCAD
Architect 2163 Drawings · Joined November 2016 Drawings by Architect 2163 Drawings Some types of trees in 2D for use are wide and the respective measurement.

Garden Design DWG Block for AutoCAD
Architect 2163 Drawings · Joined November 2016 Drawings by Architect 2163 Drawings TYPES OF TREES, SHRUBS, DIFFERENT TYPES OF NATIVE TREES IN THE AREA Drawing labels, details, and other text […]

Trees And Plants DWG Block for AutoCAD
Architect 2163 Drawings · Joined November 2016 Drawings by Architect 2163 Drawings Ssome trees Drawing labels, details, and other text information extracted from the CAD file (Translated from Spanish): trees, […]
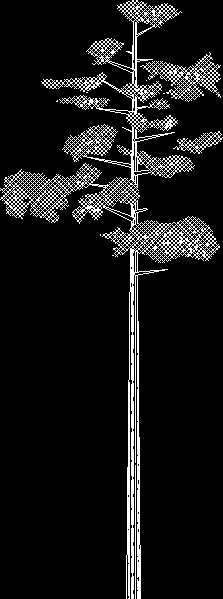
Pine DWG Block for AutoCAD
Architect 2163 Drawings · Joined November 2016 Drawings by Architect 2163 Drawings PINE LIFT

Plants DWG Elevation for AutoCAD
Architect 2163 Drawings · Joined November 2016 Drawings by Architect 2163 Drawings Plants of different types and elevations Raw text data extracted from CAD file:

Trees DWG Plan for AutoCAD
Architect 2163 Drawings · Joined November 2016 Drawings by Architect 2163 Drawings Colorful trees as blocks in plans.

Bush DWG Block for AutoCAD
Architect 2163 Drawings · Joined November 2016 Drawings by Architect 2163 Drawings This is a bush made of points

Blocks Trees DWG Plan for AutoCAD
Architect 2163 Drawings · Joined November 2016 Drawings by Architect 2163 Drawings Contains blocks of trees and vegetation as well as selected plants that can be seen in plan and […]

Tree Blocks DWG Block for AutoCAD
Architect 2163 Drawings · Joined November 2016 Drawings by Architect 2163 Drawings Blocks of trees and vegetation. Drawing labels, details, and other text information extracted from the CAD file (Translated […]

Trees DWG Elevation for AutoCAD
Architect 2163 Drawings · Joined November 2016 Drawings by Architect 2163 Drawings Trees in plant and elevation Drawing labels, details, and other text information extracted from the CAD file (Translated […]
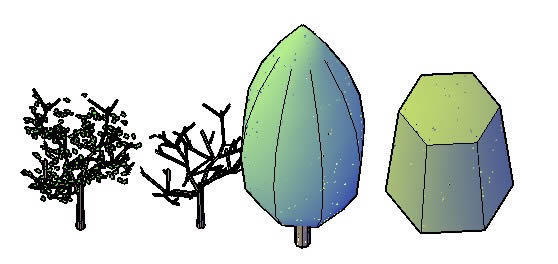
Trees And Figures 3D DWG Model for AutoCAD
Architect 2163 Drawings · Joined November 2016 Drawings by Architect 2163 Drawings Different trees and figures in 3D

Trees DWG Block for AutoCAD
Architect 2163 Drawings · Joined November 2016 Drawings by Architect 2163 Drawings Different types of trees all in 2 – D