
Architect
Drawings by Architect
2163 Drawings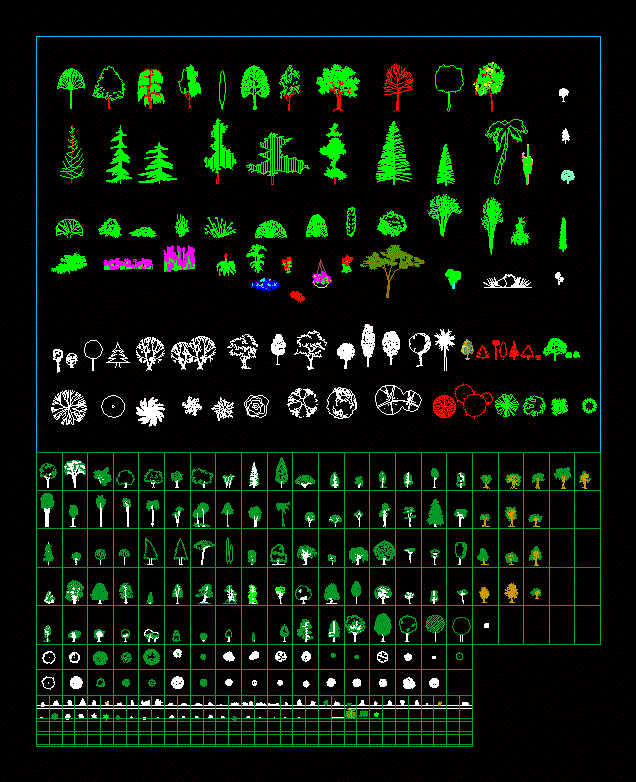
Details Of Vegetation DWG Plan for AutoCAD
Architect 2163 Drawings · Joined November 2016 Drawings by Architect 2163 Drawings Trees DWG Block for AutoCAD FREE Architect 2163 Drawings · Joined November 2016 Drawings by Architect 2163 Drawings Trees Free – Add to Cart Checkout Added to cart Trees – Top Views DWG Block for AutoCAD FREE Architect 2163 Drawings · Joined November 2016 Drawings […]

Block Vegetation – Trees DWG Elevation for AutoCAD
Architect 2163 Drawings · Joined November 2016 Drawings by Architect 2163 Drawings TREES GRAPHICS elevation and plan. TREES WITH BRANCHES, WITH LEAVES, TREES, SHRUBS, AND GROUND ELEVATION. EUROPEAN TREES. Drawing […]

Trees 2D DWG Block for AutoCAD
Architect 2163 Drawings · Joined November 2016 Drawings by Architect 2163 Drawings Trees Blocks – 2d floor
Trees DWG Block for AutoCAD
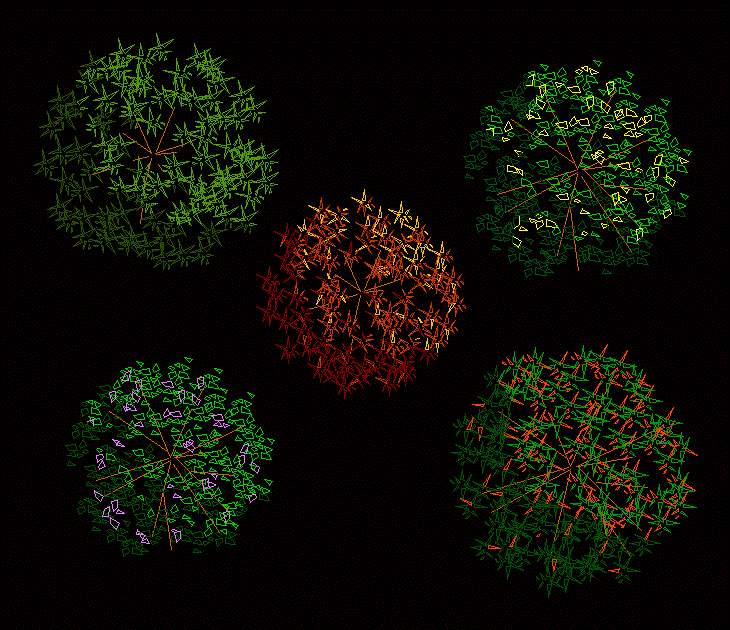
Architect 2163 Drawings · Joined November 2016 Drawings by Architect 2163 Drawings Colors in trees / plant .

Trees 2D DWG Block for AutoCAD
Architect 2163 Drawings · Joined November 2016 Drawings by Architect 2163 Drawings Typology of trees on ground

Garden Design DWG Block for AutoCAD
Architect 2163 Drawings · Joined November 2016 Drawings by Architect 2163 Drawings Design for a residence garden Drawing labels, details, and other text information extracted from the CAD file (Translated […]

Green Wall DWG Block for AutoCAD
Architect 2163 Drawings · Joined November 2016 Drawings by Architect 2163 Drawings Front wall green Drawing labels, details, and other text information extracted from the CAD file (Translated from Spanish): […]

Royal Poinciana Tree 2D DWG Elevation for AutoCAD
Architect 2163 Drawings · Joined November 2016 Drawings by Architect 2163 Drawings Elevation view of royal poinciana tree. It is a type of flowering plant in the bean family of […]

Greenery 3D DWG Model for AutoCAD
Architect 2163 Drawings · Joined November 2016 Drawings by Architect 2163 Drawings Trees in different forms in three dimensions

Blocks Of Color And Scale Trees DWG Block for AutoCAD
Architect 2163 Drawings · Joined November 2016 Drawings by Architect 2163 Drawings Blocks trees color – scale and different sizes Drawing labels, details, and other text information extracted from the […]

Blocks Openings DWG Block for AutoCAD
Architect 2163 Drawings · Joined November 2016 Drawings by Architect 2163 Drawings Blocks Openings – View and Cortes Openings Drawing labels, details, and other text information extracted from the CAD […]

Shrubs DWG Block for AutoCAD
Architect 2163 Drawings · Joined November 2016 Drawings by Architect 2163 Drawings BOTANY; TYPES OF TREES Drawing labels, details, and other text information extracted from the CAD file (Translated from […]

/ Trees 3D DWG Plan for AutoCAD
Architect 2163 Drawings · Joined November 2016 Drawings by Architect 2163 Drawings Trees in various cuts and side view ,may serve for any plan , are scaled

Trees And Plants 3D DWG Model for AutoCAD
Architect 2163 Drawings · Joined November 2016 Drawings by Architect 2163 Drawings 3D Designs of trees and plants for decorating parks and spaces.

Trees 2D DWG Plan for AutoCAD
Architect 2163 Drawings · Joined November 2016 Drawings by Architect 2163 Drawings Trees in plan and elevation Drawing labels, details, and other text information extracted from the CAD file (Translated […]

Trees DWG Block for AutoCAD
Architect 2163 Drawings · Joined November 2016 Drawings by Architect 2163 Drawings Green Areas