
Architect
Drawings by Architect
2163 Drawings
Trees DWG Block for AutoCAD
Architect 2163 Drawings · Joined November 2016 Drawings by Architect 2163 Drawings Plant Trees / Tree / Plan DWG Block for AutoCAD FREE Architect 2163 Drawings · Joined November 2016 Drawings by Architect 2163 Drawings Trees plant Free – Add to Cart Checkout Added to cart Trees DWG Plan for AutoCAD FREE Architect 2163 Drawings · Joined […]

Trees DWG Block for AutoCAD
Architect 2163 Drawings · Joined November 2016 Drawings by Architect 2163 Drawings Trees plant to populate gardens

Trees And Shrubs DWG Block for AutoCAD
Architect 2163 Drawings · Joined November 2016 Drawings by Architect 2163 Drawings FIND ALL TYPES OF FURNITURE; LARGE TREES FROM AS SMALL SHRUBS ALL KINDS OF DIFFERENT CLASSES THERE Drawing […]

Drawing Library 2D DWG Plan for AutoCAD
Architect 2163 Drawings · Joined November 2016 Drawings by Architect 2163 Drawings Greenery – plan view Drawing labels, details, and other text information extracted from the CAD file (Translated from […]

Tree Representations – The Cataloged DWG Block for AutoCAD
Architect 2163 Drawings · Joined November 2016 Drawings by Architect 2163 Drawings Trees and their representative blocks – by its cover; crown and color . Drawing labels, details, and other […]
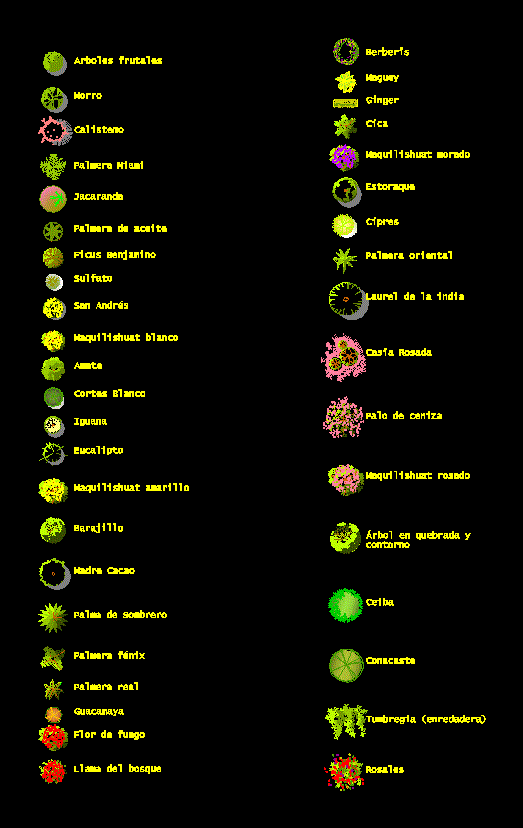
Trees and Shrubs 2D DWG Block for AutoCAD
Architect 2163 Drawings · Joined November 2016 Drawings by Architect 2163 Drawings Plan view of trees and shrubs. This cad file shows morro, callistemon, palm tree, jacaranda, elaeis guineensis, ficus Benjamina, […]

Trees 2D DWG Full Project for AutoCAD
Architect 2163 Drawings · Joined November 2016 Drawings by Architect 2163 Drawings Here you will find a variety of plants for your projects Drawing labels, details, and other text information […]

Tree DWG Block for AutoCAD
Architect 2163 Drawings · Joined November 2016 Drawings by Architect 2163 Drawings Tree designed in two different types; different colors .

Plant Palette DWG Block for AutoCAD
Architect 2163 Drawings · Joined November 2016 Drawings by Architect 2163 Drawings The file contains 6 different species of trees; has a scientific name; common; trunk diameter; maximum height; plane […]

Vegetation Ground – Drawing 2d Plant 2D DWG Block for AutoCAD
Architect 2163 Drawings · Joined November 2016 Drawings by Architect 2163 Drawings Drawing 2D -20 plants Drawing labels, details, and other text information extracted from the CAD file: unnamed, existing, […]

Trees Elevation Trees Blocks 2D DWG Elevation for AutoCAD
Architect 2163 Drawings · Joined November 2016 Drawings by Architect 2163 Drawings Tree blocks- plant – elevation 2d Raw text data extracted from CAD file:

Blocks Trees DWG Elevation for AutoCAD
Architect 2163 Drawings · Joined November 2016 Drawings by Architect 2163 Drawings Blocks Variety of trees in elevation and view .

Trees and Shrubs 2D DWG Block for AutoCAD
Architect 2163 Drawings · Joined November 2016 Drawings by Architect 2163 Drawings Plan view of trees and shrubs. This cad file shows morro, callistemon, palm tree, jacaranda, elaeis guineensis, ficus Benjamina, […]

Trees 3D DWG Model for AutoCAD
Architect 2163 Drawings · Joined November 2016 Drawings by Architect 2163 Drawings Trees 3D for autocad

Tree 3D DWG Model for AutoCAD
Architect 2163 Drawings · Joined November 2016 Drawings by Architect 2163 Drawings Tree render 3d for autocad Raw text data extracted from CAD file:

Trees For Bogota DWG Plan for AutoCAD
Architect 2163 Drawings · Joined November 2016 Drawings by Architect 2163 Drawings Tree Plans and uprisings in autocad format Bogota city; Colombia Drawing labels, details, and other text information extracted […]