
Architect
Drawings by Architect
2163 Drawings
Tree Protector DWG Block for AutoCAD
Architect 2163 Drawings · Joined November 2016 Drawings by Architect 2163 Drawings Tilia Platyphyllos DWG Block for AutoCAD PREMIUM$3.87 Architect 2163 Drawings · Joined November 2016 Drawings by Architect 2163 Drawings PNG – for renderings or $3.87 – Add to Cart Checkout Added to cart Trees And Plants Blocks DWG Block for AutoCAD FREE Architect 2163 Drawings […]

Tree Sketch DWG Block for AutoCAD
Architect 2163 Drawings · Joined November 2016 Drawings by Architect 2163 Drawings Vectorized blocks trees

3 Planes Tree DWG Block for AutoCAD
Architect 2163 Drawings · Joined November 2016 Drawings by Architect 2163 Drawings 3 planes with delivery tree; shadows and colors filled. Drawing labels, details, and other text information extracted from […]

Trees And Shrubs DWG Block for AutoCAD
Architect 2163 Drawings · Joined November 2016 Drawings by Architect 2163 Drawings PLANTERS; TREES AND SHRUBS

Plant DWG Block for AutoCAD
Architect 2163 Drawings · Joined November 2016 Drawings by Architect 2163 Drawings PLANT SPECIES – TABLE WITH VIEWS OF VEGETATION AND FEATURES SAME – TREES – ARUSTOS – CACTACEAE – […]

Trees DWG Block for AutoCAD
Architect 2163 Drawings · Joined November 2016 Drawings by Architect 2163 Drawings Design drawings of trees to acclimate ed facades

Coconut Tree with Shrubs 2D DWG Elevation for AutoCAD
Architect 2163 Drawings · Joined November 2016 Drawings by Architect 2163 Drawings Elevation view of coconut tree with shrubs. It is a type of palm tree in the family of […]

Paper Birch Tree 2D DWG Elevation for AutoCAD
Architect 2163 Drawings · Joined November 2016 Drawings by Architect 2163 Drawings Elevation view of paper birch tree. It is a type of deciduous tree in the family of Betula […]

Vegetation 3D DWG Model for AutoCAD
Architect 2163 Drawings · Joined November 2016 Drawings by Architect 2163 Drawings Trees and plants in 3D

Trees And Shrubs In Plan And Elevation DWG Plan for AutoCAD
Architect 2163 Drawings · Joined November 2016 Drawings by Architect 2163 Drawings Variety of trees; shrubs and flowers in elevation and plan Drawing labels, details, and other text information extracted […]
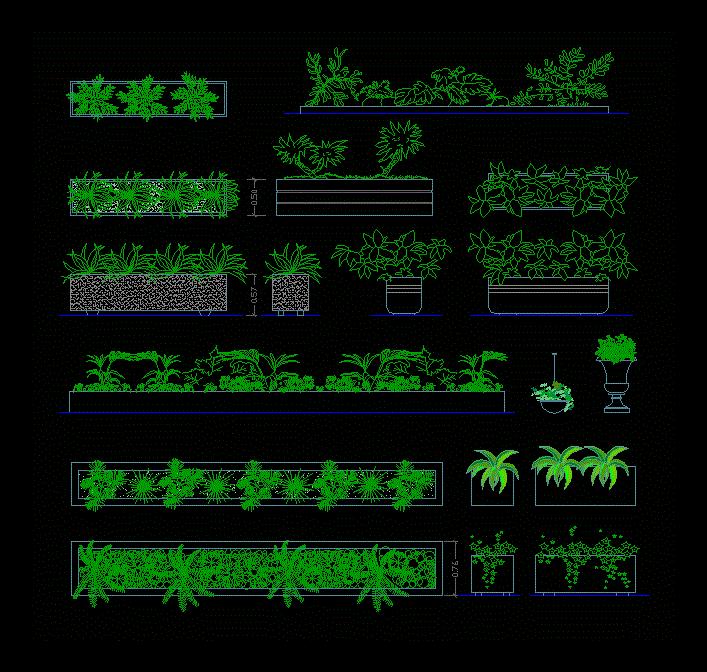
Plants – Arustos DWG Plan for AutoCAD
Architect 2163 Drawings · Joined November 2016 Drawings by Architect 2163 Drawings Plants and Shrubs in plan and elevation – Stonemasons Raw text data extracted from CAD file:

Vegetation DWG Block for AutoCAD
Architect 2163 Drawings · Joined November 2016 Drawings by Architect 2163 Drawings trees; plants; flowers Drawing labels, details, and other text information extracted from the CAD file: arbol nº
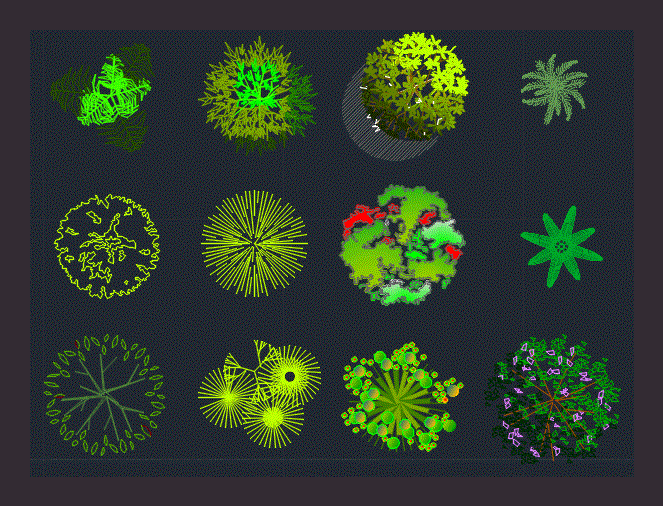
Vegetation In Plant DWG Plan for AutoCAD
Architect 2163 Drawings · Joined November 2016 Drawings by Architect 2163 Drawings Trees elaborate plan Drawing labels, details, and other text information extracted from the CAD file (Translated from Galician): […]

Trees And Plants DWG Plan for AutoCAD
Architect 2163 Drawings · Joined November 2016 Drawings by Architect 2163 Drawings Blocks of trees of different types; in plan and elevation.

Trees DWG Plan for AutoCAD
Architect 2163 Drawings · Joined November 2016 Drawings by Architect 2163 Drawings Various styles of trees in dwg format in plan and elevation – Designations and classification Drawing labels, details, […]

Heating DWG Block for AutoCAD
Architect 2163 Drawings · Joined November 2016 Drawings by Architect 2163 Drawings Heating – Symbols of Basic Norms of Spanish Edification – Drawing labels, details, and other text information extracted […]