
Architect
Drawings by Architect
2163 Drawings
Acacia Tree 2D DWG Elevation for AutoCAD
Architect 2163 Drawings · Joined November 2016 Drawings by Architect 2163 Drawings Tree Organic In Ground DWG Block for AutoCAD FREE Architect 2163 Drawings · Joined November 2016 Drawings by Architect 2163 Drawings Tree organic in ground Free – Add to Cart Checkout Added to cart Tree 2D DWG Block for AutoCAD FREE Architect 2163 Drawings · […]

Trees And Plants 2D DWG Elevation for AutoCAD
Architect 2163 Drawings · Joined November 2016 Drawings by Architect 2163 Drawings 2d elevation drawing

Trees In Elevation 2D DWG Plan for AutoCAD
Architect 2163 Drawings · Joined November 2016 Drawings by Architect 2163 Drawings 2d drawing – plan – view – isometric

Tree Templates 2D DWG Block for AutoCAD
Architect 2163 Drawings · Joined November 2016 Drawings by Architect 2163 Drawings TREE SERIES – WITH NAMES OF SPECIES. Drawing labels, details, and other text information extracted from the CAD […]

Trees 2D DWG Block for AutoCAD
Architect 2163 Drawings · Joined November 2016 Drawings by Architect 2163 Drawings Blocks trees for auto cad (drawing 2d). Drawing labels, details, and other text information extracted from the CAD […]

Trees DWG Plan for AutoCAD
Architect 2163 Drawings · Joined November 2016 Drawings by Architect 2163 Drawings Plan view of trees and facades Drawing labels, details, and other text information extracted from the CAD file […]

Planter Box DWG Plan for AutoCAD
Architect 2163 Drawings · Joined November 2016 Drawings by Architect 2163 Drawings Plan and elevation of a beautiful morden planter box

Plane Tree DWG Plan for AutoCAD
Architect 2163 Drawings · Joined November 2016 Drawings by Architect 2163 Drawings 40 different types of plants and trees plan
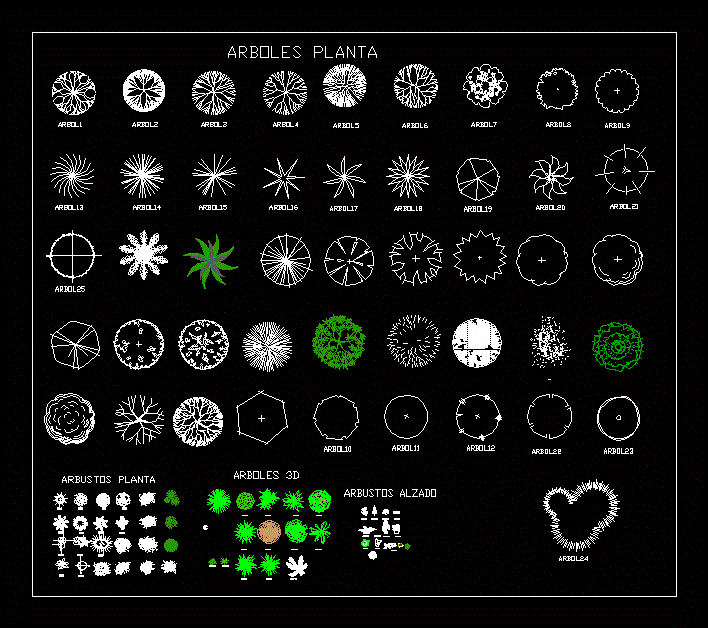
Shrubs – Plants 2D DWG Block for AutoCAD
Architect 2163 Drawings · Joined November 2016 Drawings by Architect 2163 Drawings 2d drawing plant Drawing labels, details, and other text information extracted from the CAD file (Translated from Spanish): […]

Dynamic Trees 2D DWG Elevation for AutoCAD
Architect 2163 Drawings · Joined November 2016 Drawings by Architect 2163 Drawings Elevations – plants Drawing labels, details, and other text information extracted from the CAD file (Translated from Spanish): […]

Pack Trees 2D DWG Elevation for AutoCAD
Architect 2163 Drawings · Joined November 2016 Drawings by Architect 2163 Drawings Blocks trees – elevation – plant 2d Drawing labels, details, and other text information extracted from the CAD […]

Trees 2D DWG Elevation for AutoCAD
Architect 2163 Drawings · Joined November 2016 Drawings by Architect 2163 Drawings 2d elevation drawing Drawing labels, details, and other text information extracted from the CAD file (Translated from Spanish): […]

Bush DWG Elevation for AutoCAD
Architect 2163 Drawings · Joined November 2016 Drawings by Architect 2163 Drawings Elevations bush

Elevations Tree DWG Elevation for AutoCAD
Architect 2163 Drawings · Joined November 2016 Drawings by Architect 2163 Drawings Elevations tree

Plant Trees DWG Block for AutoCAD
Architect 2163 Drawings · Joined November 2016 Drawings by Architect 2163 Drawings Trees in dwg format

Pine Tree 3D DWG Model for AutoCAD
Architect 2163 Drawings · Joined November 2016 Drawings by Architect 2163 Drawings A rendered 3d model of pine tree. It is a type of coniferous tree in the family of Pinaceae. It […]