
Architect
Drawings by Architect
2163 Drawings
Trees In A Row DWG Block for AutoCAD
Architect 2163 Drawings · Joined November 2016 Drawings by Architect 2163 Drawings Trees In Elevation DWG Elevation for AutoCAD PREMIUM$3.87 Architect 2163 Drawings · Joined November 2016 Drawings by Architect 2163 Drawings Class of trees or $3.87 – Add to Cart Checkout Added to cart Tree DWG Elevation for AutoCAD FREE Architect 2163 Drawings · Joined November […]

Trees DWG Detail for AutoCAD
Architect 2163 Drawings · Joined November 2016 Drawings by Architect 2163 Drawings Templates of trees and shrubs to detail your design Drawing labels, details, and other text information extracted from […]

Trees 2D DWG Block for AutoCAD
Architect 2163 Drawings · Joined November 2016 Drawings by Architect 2163 Drawings Trees Blocks – 2d floor Raw text data extracted from CAD file:

Wheat 2D DWG Block for AutoCAD
Architect 2163 Drawings · Joined November 2016 Drawings by Architect 2163 Drawings Wheat planting in view

Blocks Of Vegetation DWG Elevation for AutoCAD
Architect 2163 Drawings · Joined November 2016 Drawings by Architect 2163 Drawings DeArboles blocks; plants and shrubs; both planted and elevation for use in the setting of planes. Drawing labels, […]

Trees 2D DWG Block for AutoCAD
Architect 2163 Drawings · Joined November 2016 Drawings by Architect 2163 Drawings Trees block Drawing labels, details, and other text information extracted from the CAD file (Translated from Spanish): ar-entangle, […]

Trees 2D DWG Block for AutoCAD
Architect 2163 Drawings · Joined November 2016 Drawings by Architect 2163 Drawings Trees Blocks – 2d floor Drawing labels, details, and other text information extracted from the CAD file: north […]

Eucalyptus 2D DWG Block for AutoCAD
Architect 2163 Drawings · Joined November 2016 Drawings by Architect 2163 Drawings TYPE tree drawn 2D EUCALIPTO

Trees, Plants 2D DWG Detail for AutoCAD
Architect 2163 Drawings · Joined November 2016 Drawings by Architect 2163 Drawings Trees, plants full details types of plants as sunflowers; eucalyptus; alder cedar, etc. Drawing labels, details, and other […]

Autocad Block Of Trees And Plants DWG Plan for AutoCAD
Architect 2163 Drawings · Joined November 2016 Drawings by Architect 2163 Drawings Plan and elevation of different types of trees
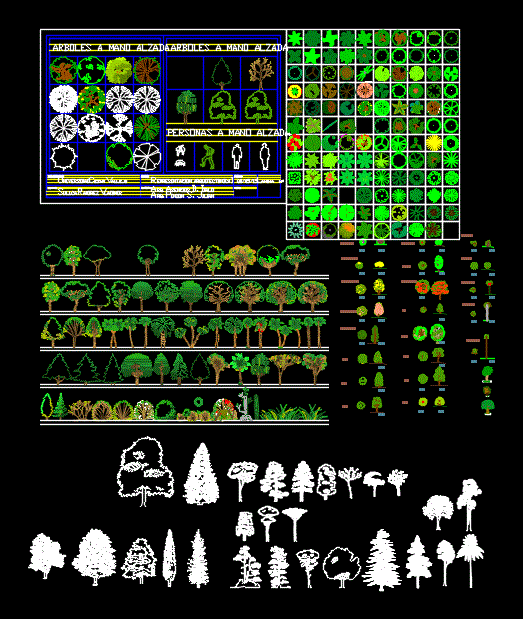
Vegetation DWG Plan for AutoCAD
Architect 2163 Drawings · Joined November 2016 Drawings by Architect 2163 Drawings Varied vegetation blocks; among which are trees; shrubbery; flowers in plan and elevation views. each provides detailed information […]

Tree DWG Block for AutoCAD
Architect 2163 Drawings · Joined November 2016 Drawings by Architect 2163 Drawings Tree High

Tree DWG Detail for AutoCAD
Architect 2163 Drawings · Joined November 2016 Drawings by Architect 2163 Drawings Tree or vegetation well detailed cad block having a tree in plan. Drawing labels, details, and other text […]

Garry Oak Tree 2D DWG Elevation for AutoCAD
Architect 2163 Drawings · Joined November 2016 Drawings by Architect 2163 Drawings Elevation view of garry oak tree. It is a type of deciduous tree in the family of quercus […]

Dwg Block Plants DWG Block for AutoCAD
Architect 2163 Drawings · Joined November 2016 Drawings by Architect 2163 Drawings Blocks wide variety of plants in dwg Drawing labels, details, and other text information extracted from the CAD […]

Vegetation DWG Plan for AutoCAD
Architect 2163 Drawings · Joined November 2016 Drawings by Architect 2163 Drawings Trees vegetation plan and elevation Drawing labels, details, and other text information extracted from the CAD file (Translated […]