
Architect
Drawings by Architect
2163 Drawings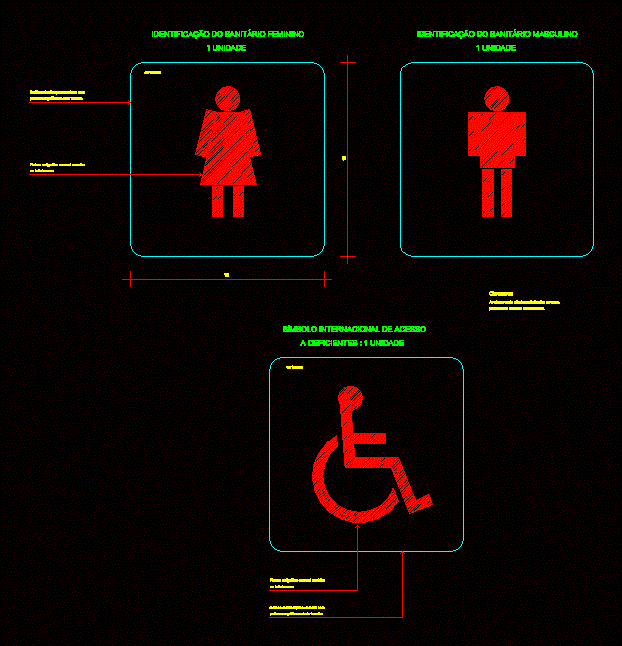
Bathrooms – Signaling Disabilities 2D DWG Elevation for AutoCAD
Architect 2163 Drawings · Joined November 2016 Drawings by Architect 2163 Drawings Trees Views DWG Block for AutoCAD FREE Architect 2163 Drawings · Joined November 2016 Drawings by Architect 2163 Drawings Trees Views Free – Add to Cart Checkout Added to cart Trees – Plants DWG Block for AutoCAD FREE Architect 2163 Drawings · Joined November 2016 […]
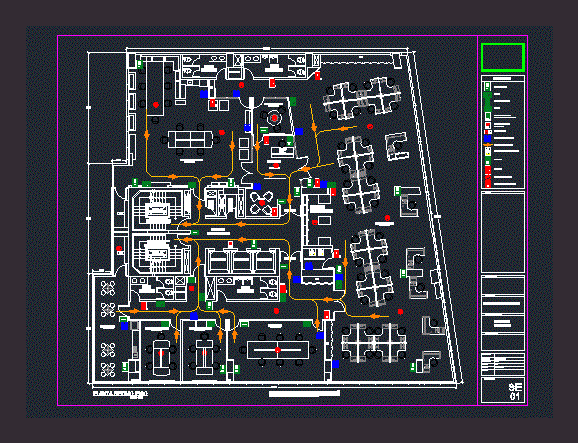
Evacuation And Safety Plan DWG Plan for AutoCAD
Architect 2163 Drawings · Joined November 2016 Drawings by Architect 2163 Drawings Evacuation plan for civil defense and signaling. Drawing labels, details, and other text information extracted from the CAD […]

Thesis 5 – Logo Cfe 5-5 DWG Block for AutoCAD
Architect 2163 Drawings · Joined November 2016 Drawings by Architect 2163 Drawings Logo Federal Electricity Commission to insert into tab Drawing labels, details, and other text information extracted from the […]

Barcelona Logo Of Ecuador DWG Block for AutoCAD
Architect 2163 Drawings · Joined November 2016 Drawings by Architect 2163 Drawings TEAM LOGO FOOTBALL; BARCELONA DE ECUADOR .. Raw text data extracted from CAD file:

Quetzalcoatl DWG Block for AutoCAD
Architect 2163 Drawings · Joined November 2016 Drawings by Architect 2163 Drawings Symbol of Quetzalcoatl plant colors; quetzalcoatl head; block Quetalcoatl

Logo Water System Of Mexico City; Sacm DWG Block for AutoCAD
Architect 2163 Drawings · Joined November 2016 Drawings by Architect 2163 Drawings Logo Water System of Mexico City in dwg Drawing labels, details, and other text information extracted from the […]

Engineering Colleges Logo Uap DWG Full Project for AutoCAD
Architect 2163 Drawings · Joined November 2016 Drawings by Architect 2163 Drawings File. Dwg containing the current logo (2014), Faculty of Engineering, Autonomous University of Puebla. Indispensable to feet plane […]

Numbers 2D DWG Block for AutoCAD
Architect 2163 Drawings · Joined November 2016 Drawings by Architect 2163 Drawings monomers, numbers,

Logo Pucp DWG Block for AutoCAD
Architect 2163 Drawings · Joined November 2016 Drawings by Architect 2163 Drawings Logo targeted at the Pontificia Universidad Catolica del Peru

Logo Of The Seventh Day Adventist Church DWG Block for AutoCAD
Architect 2163 Drawings · Joined November 2016 Drawings by Architect 2163 Drawings Logo Seventh-day Adventist Church Raw text data extracted from CAD file:

Logo Adventist Church Seventh-Day Colors DWG Block for AutoCAD
Architect 2163 Drawings · Joined November 2016 Drawings by Architect 2163 Drawings Logo seventh day Adventist Church COLOR Raw text data extracted from CAD file:

Logo Ipn; Eis Tec DWG Block for AutoCAD
Architect 2163 Drawings · Joined November 2016 Drawings by Architect 2163 Drawings Logos high school engineering and architecture Tecamachalco unit.; Mexico national polytechnical institute Drawing labels, details, and other text […]

Markings DWG Block for AutoCAD
Architect 2163 Drawings · Joined November 2016 Drawings by Architect 2163 Drawings INDUSTRIAL SAFETY SIGNS

North DWG Block for AutoCAD
Architect 2163 Drawings · Joined November 2016 Drawings by Architect 2163 Drawings Modern North

Civil Logo DWG Block for AutoCAD
Architect 2163 Drawings · Joined November 2016 Drawings by Architect 2163 Drawings Civil Logo OSt corrected

Signaling Alamedas DWG Block for AutoCAD
Architect 2163 Drawings · Joined November 2016 Drawings by Architect 2163 Drawings VERTICAL SIGNALS IN THE AVENUES A) REGULATORY SIGNS RED B) CONTROL SIGNAL YELLOW C) FINDING SIGNS ARCHITECTURAL ELEMENTS […]