
Architect
Drawings by Architect
2163 Drawings
Civil Engineering Logo Ost DWG Block for AutoCAD
Architect 2163 Drawings · Joined November 2016 Drawings by Architect 2163 Drawings Garden DWG Block for AutoCAD PREMIUM$3.87 Architect 2163 Drawings · Joined November 2016 Drawings by Architect 2163 Drawings Garden – All type plants for gardens Drawing labels, details, and other text information extracted from the CAD […] or $3.87 – Add to Cart Checkout Added […]

Symbols DWG Block for AutoCAD
Architect 2163 Drawings · Joined November 2016 Drawings by Architect 2163 Drawings Basic Symbols in architectural drawings; fire facilities; electricity; hydraulic, sanitary and irrigation system Drawing labels, details, and other […]

Imperial Scales DWG Detail for AutoCAD
Architect 2163 Drawings · Joined November 2016 Drawings by Architect 2163 Drawings Detail imperial scales Raw text data extracted from CAD file:

Fire Extinguisher 2D DWG Block for AutoCAD
Architect 2163 Drawings · Joined November 2016 Drawings by Architect 2163 Drawings Fire extinguisher 2d Drawing labels, details, and other text information extracted from the CAD file (Translated from Portuguese): […]

Urbana Signage DWG Block for AutoCAD
Architect 2163 Drawings · Joined November 2016 Drawings by Architect 2163 Drawings URBANE SIGNAGE Drawing labels, details, and other text information extracted from the CAD file (Translated from Spanish): polished […]

Block Scale Dynamic Block DWG Block for AutoCAD
Architect 2163 Drawings · Joined November 2016 Drawings by Architect 2163 Drawings dYNAMIC BLOCK OF SCALE Drawing labels, details, and other text information extracted from the CAD file (Translated from […]

Horizontal Traffic Signals DWG Block for AutoCAD
Architect 2163 Drawings · Joined November 2016 Drawings by Architect 2163 Drawings Horizontal signing of the most common signs of our roads . Drawing labels, details, and other text information […]

New Logo Itesm DWG Block for AutoCAD
Architect 2163 Drawings · Joined November 2016 Drawings by Architect 2163 Drawings New logo item..

Architectural Nortes DWG Full Project for AutoCAD
Architect 2163 Drawings · Joined November 2016 Drawings by Architect 2163 Drawings Nortes Several architectural models; the most used in the projects Drawing labels, details, and other text information extracted […]

Sanitary Pipe Symbol DWG Block for AutoCAD
Architect 2163 Drawings · Joined November 2016 Drawings by Architect 2163 Drawings PIPES ACCESSORIES VARIOUS Drawing labels, details, and other text information extracted from the CAD file (Translated from Spanish): […]

Isometrics DWG Block for AutoCAD
Architect 2163 Drawings · Joined November 2016 Drawings by Architect 2163 Drawings ACCESSORIES FACILITIES ARE isometries REPRESENT THAT HELP ACCESSORIES FACILITIES Drawing labels, details, and other text information extracted from […]

Signs And Transport Bike DWG Block for AutoCAD
Architect 2163 Drawings · Joined November 2016 Drawings by Architect 2163 Drawings Various horizontal signals for cyclists and other transportation Drawing labels, details, and other text information extracted from the […]

Symbol With Attributes For Isometrics DWG Block for AutoCAD
Architect 2163 Drawings · Joined November 2016 Drawings by Architect 2163 Drawings Symbol for isometric hydro facilities – health; gas; etc. Contains attributes for defining Node; Tranche; Type of installation; […]
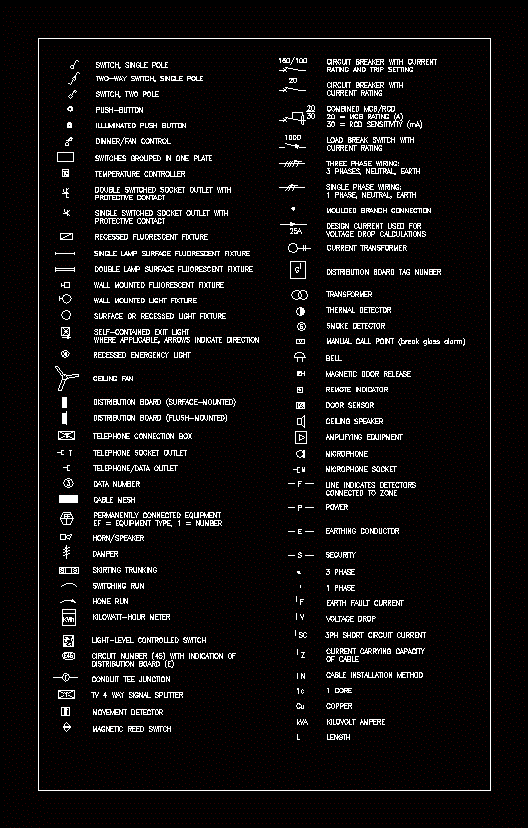
Symbols DWG Block for AutoCAD
Architect 2163 Drawings · Joined November 2016 Drawings by Architect 2163 Drawings SYMBOLS FROM FREE DATA libraries Drawing labels, details, and other text information extracted from the CAD file: kwh, […]

Shield Logo DWG Block for AutoCAD
Architect 2163 Drawings · Joined November 2016 Drawings by Architect 2163 Drawings ATLACOMULCO TOWNSHIP ATLACOMULCO-MEXICO STATE Drawing labels, details, and other text information extracted from the CAD file (Translated from […]

North Point North Point Project DWG Full Project for AutoCAD
Architect 2163 Drawings · Joined November 2016 Drawings by Architect 2163 Drawings NORTH POINT PROJECTS