
Architect
Drawings by Architect
2163 Drawings
Civil Defense – Plane Evacuation Routes – Plans For Flat Signage DWG Plan for AutoCAD
Architect 2163 Drawings · Joined November 2016 Drawings by Architect 2163 Drawings Garden Design DWG Block for AutoCAD PREMIUM$3.87 Architect 2163 Drawings · Joined November 2016 Drawings by Architect 2163 Drawings TYPES OF TREES, SHRUBS, DIFFERENT TYPES OF NATIVE TREES IN THE AREA Drawing labels, details, and other text […] or $3.87 – Add to Cart Checkout […]
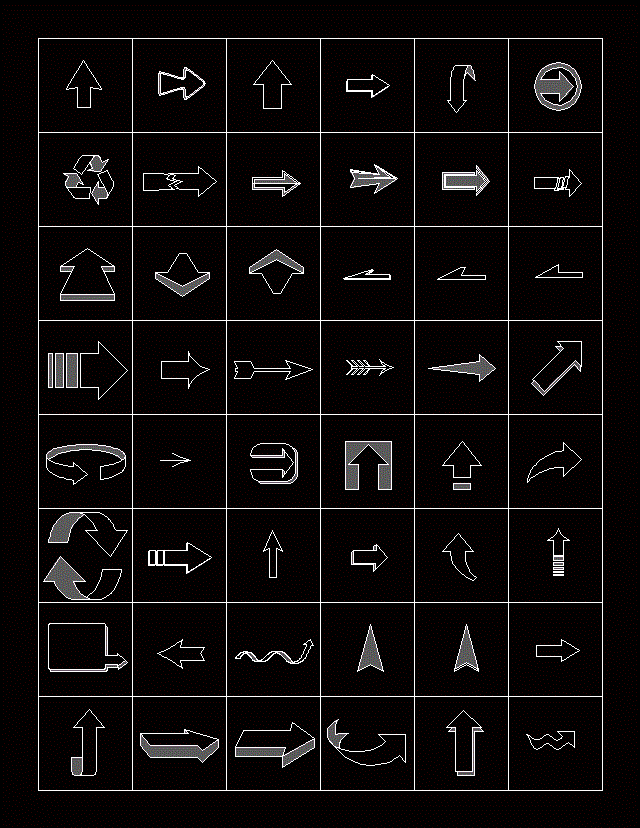
Arrows DWG Block for AutoCAD
Architect 2163 Drawings · Joined November 2016 Drawings by Architect 2163 Drawings Arrows

Logo – Shield Buap 2D DWG Elevation for AutoCAD
Architect 2163 Drawings · Joined November 2016 Drawings by Architect 2163 Drawings Elevation drawing 2d
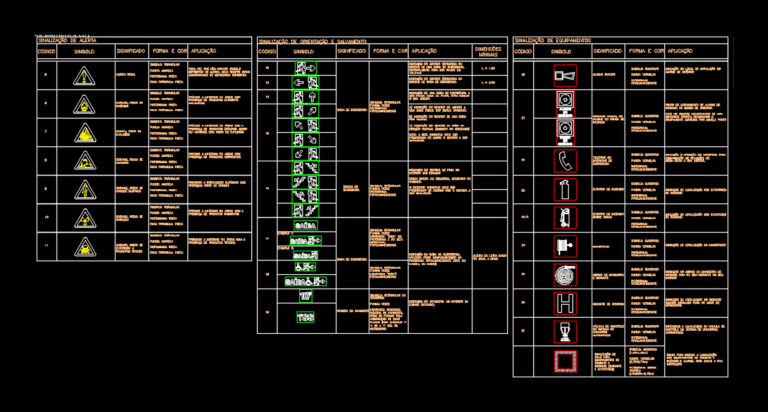
Security Silanization DWG Block for AutoCAD
Architect 2163 Drawings · Joined November 2016 Drawings by Architect 2163 Drawings Legend of seguridada Signaling fire; NBR 13434 as Legend Signaling fire safety; según NBR 13434 . Drawing labels, […]

North Symbols 2D DWG Block for AutoCAD
Architect 2163 Drawings · Joined November 2016 Drawings by Architect 2163 Drawings Drawing plant 2d

Logo Unphu University Located In Dominican Republic Elevation Drawing 2D DWG Elevation for AutoCAD
Architect 2163 Drawings · Joined November 2016 Drawings by Architect 2163 Drawings Elevation drawing 2d Raw text data extracted from CAD file:

Block North DWG Block for AutoCAD
Architect 2163 Drawings · Joined November 2016 Drawings by Architect 2163 Drawings Block dynamic ability to rotate 360 ??degrees northern block

Letterhead Cad Drawing In Model Space DWG Model for AutoCAD
Architect 2163 Drawings · Joined November 2016 Drawings by Architect 2163 Drawings Drawing in model space Drawing labels, details, and other text information extracted from the CAD file (Translated from […]

Logo Unam DWG Block for AutoCAD
Architect 2163 Drawings · Joined November 2016 Drawings by Architect 2163 Drawings Unam Logo
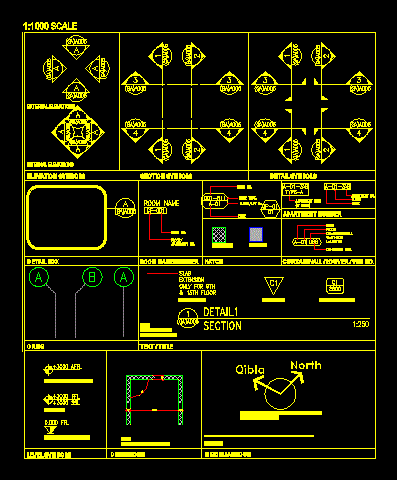
Drawing Symbols 2D DWG Block for AutoCAD
Architect 2163 Drawings · Joined November 2016 Drawings by Architect 2163 Drawings Drawin plant 2D cad Drawing labels, details, and other text information extracted from the CAD file: sia, grids, […]

Coat Of Arms Of Mexico DWG Block for AutoCAD
Architect 2163 Drawings · Joined November 2016 Drawings by Architect 2163 Drawings Coat of arms of Mexico format ;dwg 2007

Morelos Uaem Shield DWG Block for AutoCAD
Architect 2163 Drawings · Joined November 2016 Drawings by Architect 2163 Drawings 2004 DWG format color Shields in black and white Raw text data extracted from CAD file:

Poster Work 3D DWG Model for AutoCAD
Architect 2163 Drawings · Joined November 2016 Drawings by Architect 2163 Drawings Poster work 3D Drawing labels, details, and other text information extracted from the CAD file (Translated from Spanish): […]

Logo Python X DWG Block for AutoCAD
Architect 2163 Drawings · Joined November 2016 Drawings by Architect 2163 Drawings THESE IS A COMPANY LOGO LASER CUTTING MACHINES MANUFACTURED OR PLASMA . Raw text data extracted from CAD […]

Emergency Signs: Pemex; Nom; Iso 7001 DWG Block for AutoCAD
Architect 2163 Drawings · Joined November 2016 Drawings by Architect 2163 Drawings Part of the signaling according to the rules – Obligation Signs – Signs Prohibition – caution signs – […]

Fauaem Shield DWG Block for AutoCAD
Architect 2163 Drawings · Joined November 2016 Drawings by Architect 2163 Drawings Shield of the Faculty of Architecture of Morelos UAEM 2004 DWG file