
Architect
Drawings by Architect
2163 Drawings
Logo Itesa DWG Block for AutoCAD
Architect 2163 Drawings · Joined November 2016 Drawings by Architect 2163 Drawings Trees And Figures 3D DWG Model for AutoCAD FREE Architect 2163 Drawings · Joined November 2016 Drawings by Architect 2163 Drawings Different trees and figures in 3D Free – Add to Cart Checkout Added to cart Trees DWG Block for AutoCAD FREE Architect 2163 Drawings […]

Facilities Cctv DWG Block for AutoCAD
Architect 2163 Drawings · Joined November 2016 Drawings by Architect 2163 Drawings Symbols used in graphical representations of site facilities megafonia . Drawing labels, details, and other text information extracted […]

Mask 2D DWG Block for AutoCAD
Architect 2163 Drawings · Joined November 2016 Drawings by Architect 2163 Drawings Cover – 2D – A1 – Cover at the bottom right Drawing labels, details, and other text information […]

Mask 2D DWG Block for AutoCAD
Architect 2163 Drawings · Joined November 2016 Drawings by Architect 2163 Drawings Cover – 2D – A4 – Cover at the bottom Drawing labels, details, and other text information extracted […]

Mask 2D DWG Block for AutoCAD
Architect 2163 Drawings · Joined November 2016 Drawings by Architect 2163 Drawings Cover – 2D – A2 – Cover top left Drawing labels, details, and other text information extracted from […]

Mask 2D DWG Block for AutoCAD
Architect 2163 Drawings · Joined November 2016 Drawings by Architect 2163 Drawings Cover – 2D – A3 – Cover at the bottom Drawing labels, details, and other text information extracted […]

Mask 2D DWG Block for AutoCAD
Architect 2163 Drawings · Joined November 2016 Drawings by Architect 2163 Drawings Cover – 2D – A2 – Cover in the lower right area Drawing labels, details, and other text […]
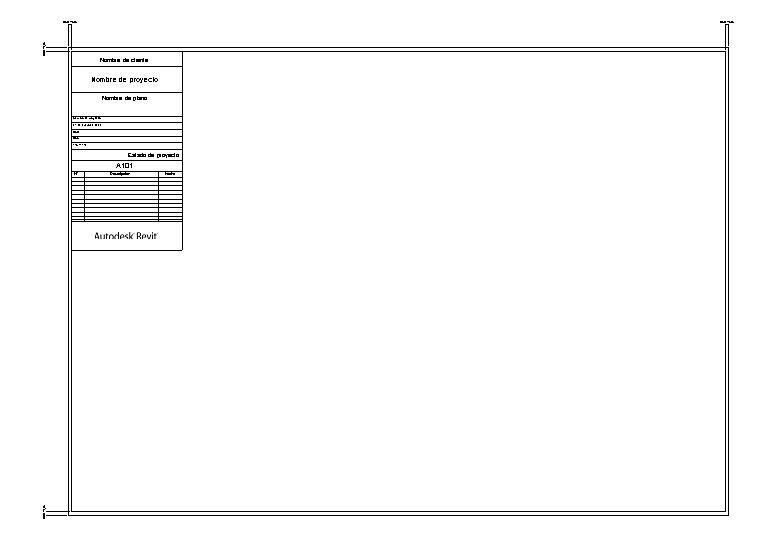
Mask 2D DWG Block for AutoCAD
Architect 2163 Drawings · Joined November 2016 Drawings by Architect 2163 Drawings Cover – 2D – A0 – Cover top left Drawing labels, details, and other text information extracted from […]

Mask 2D DWG Block for AutoCAD
Architect 2163 Drawings · Joined November 2016 Drawings by Architect 2163 Drawings Cover – 2D – A1 – Cover top left Drawing labels, details, and other text information extracted from […]

Mask 2D DWG Block for AutoCAD
Architect 2163 Drawings · Joined November 2016 Drawings by Architect 2163 Drawings Cover – 2D – A0 – Cover at the bottom right Drawing labels, details, and other text information […]

Vectorizacion Logos – Farusac – Usac Logo DWG Block for AutoCAD
Architect 2163 Drawings · Joined November 2016 Drawings by Architect 2163 Drawings It is a vectorization of logos of the University of San Carlos of Guatemala; besides the logo of […]
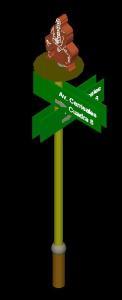
Caitro Soto – 3D DWG Model for AutoCAD
Architect 2163 Drawings · Joined November 2016 Drawings by Architect 2163 Drawings SIGNALING IN SAN LUIS CANETE WITH THE PORTRAIT OF Caitro SOTO Drawing labels, details, and other text information […]

Plano Evacuation And Signage DWG Block for AutoCAD
Architect 2163 Drawings · Joined November 2016 Drawings by Architect 2163 Drawings General mapping – zoning – designations Drawing labels, details, and other text information extracted from the CAD file […]

National Shield Of Peru DWG Block for AutoCAD
Architect 2163 Drawings · Joined November 2016 Drawings by Architect 2163 Drawings Vicuna; Quina tree; Cornucopia with coins; Laurel wreath and flags

North DWG Block for AutoCAD
Architect 2163 Drawings · Joined November 2016 Drawings by Architect 2163 Drawings North. Compass. display orientation flat

Dynamic Callout Block DWG Section for AutoCAD
Architect 2163 Drawings · Joined November 2016 Drawings by Architect 2163 Drawings Dynamic Callout block for elevation; section and detail callout Drawing labels, details, and other text information extracted from […]