
Blueprint Hub
Drawings by Blueprint Hub
495 Drawings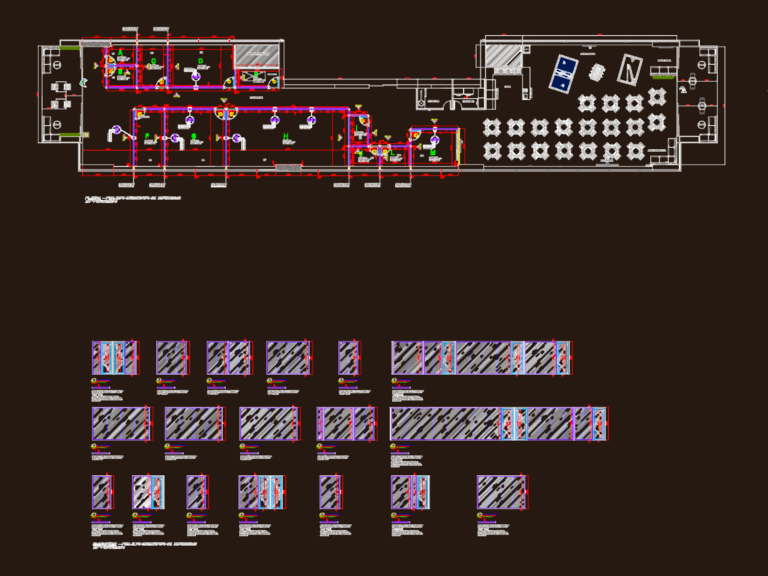
Office Partition Layout DWG
Blueprint Hub 495 Drawings · Joined April 2026 Drawings by Blueprint Hub 495 Drawings Standard plumbing and drainage installation detail sections PREMIUM$2.58 Blueprint Hub 495 Drawings · Joined April 2026 Drawings by Blueprint Hub 495 Drawings Plumbing and drainage installation details including underground valve chambers, thrust blocks, and pipe penetrations. Covers typical […] or $2.58 – Add […]

French medical clinic 4-story floor plan layout
Blueprint Hub 495 Drawings · Joined April 2026 Drawings by Blueprint Hub 495 Drawings Floor palns for a 4-story medical clinic including everything from the reception to the operating rooms. […]
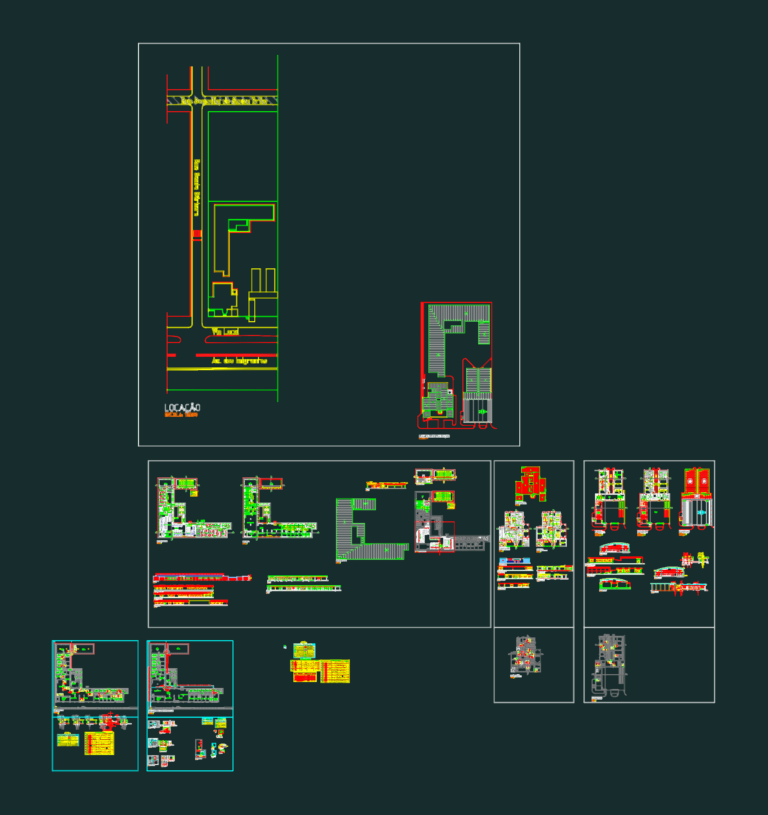
Administrative Public Building Floor Plans Sections and Roof Details
Blueprint Hub 495 Drawings · Joined April 2026 Drawings by Blueprint Hub 495 Drawings This drawing is for the main building of an administrative complex, floor plans for vehicle licensing […]
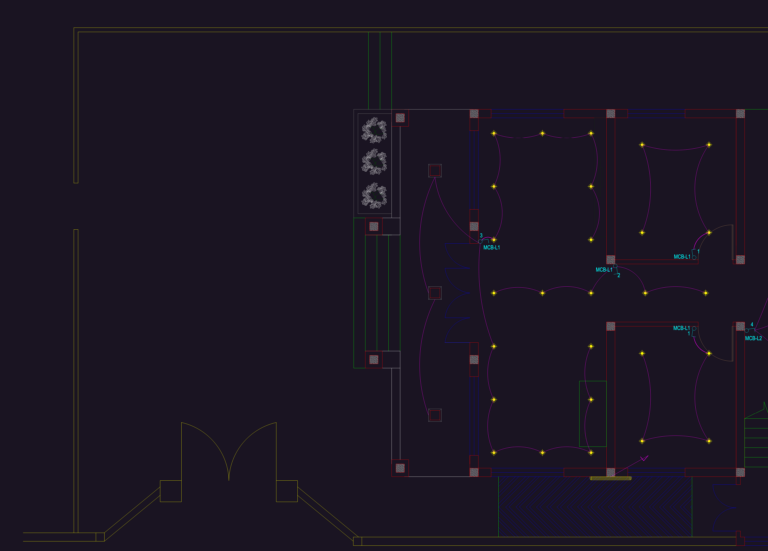
MY TIN CORP RESIDENTIAL ELECTRICAL PLAN
Blueprint Hub 495 Drawings · Joined April 2026 Drawings by Blueprint Hub 495 Drawings lighting & power layous for ground + 1st floor incl. wiring specs & breaker schedules

Rose Laser Cut Panel DWG
Blueprint Hub 495 Drawings · Joined April 2026 Drawings by Blueprint Hub 495 Drawings floral rose pattern for laser cutting

133m2 Two-Story Single Family Residence Set
Blueprint Hub 495 Drawings · Joined April 2026 Drawings by Blueprint Hub 495 Drawings Architectural set for a 133.55m2 two-story residence on a 200m2 lot. Includes demolition plan, PB/PA layouts, […]
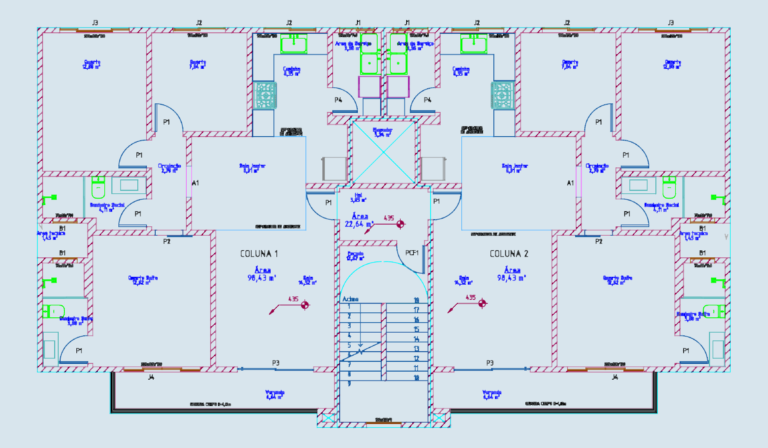
2-Unit Apartment Floor Plan DWG with Stairs
Blueprint Hub 495 Drawings · Joined April 2026 Drawings by Blueprint Hub 495 Drawings floor plan for a typical two-unit residential level, includes the central elevator and stairs. we’ve got […]
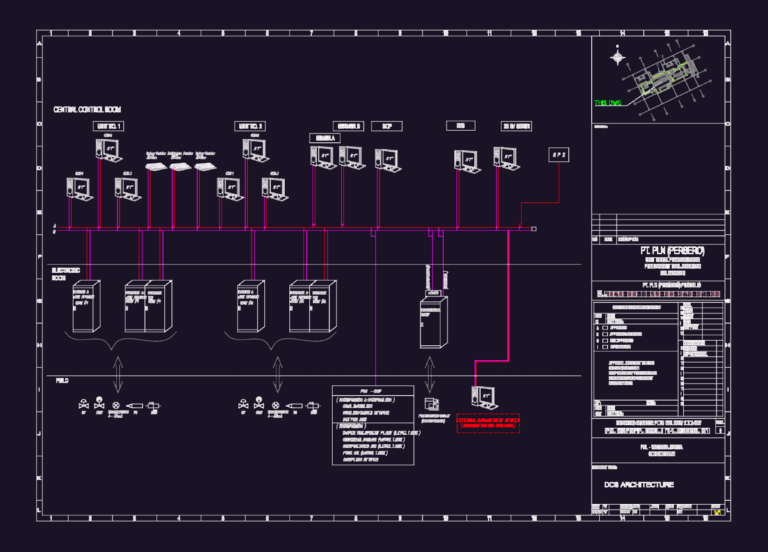
PLTU Malinau DCS Architecture
Blueprint Hub 495 Drawings · Joined April 2026 Drawings by Blueprint Hub 495 Drawings DCS architecture and control room layout for the PLTU Malinau power plant.
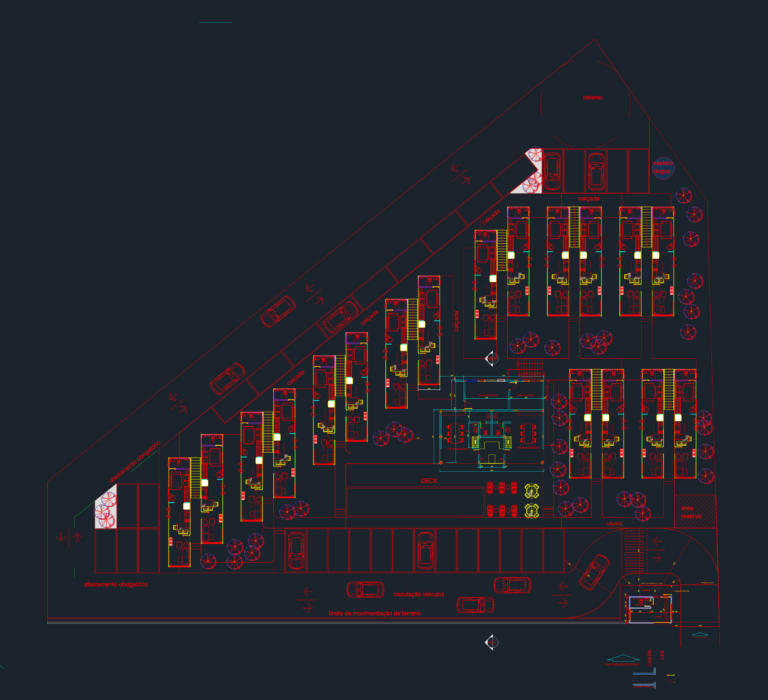
Container Housing Complex DWG Master Plan
Blueprint Hub 495 Drawings · Joined April 2026 Drawings by Blueprint Hub 495 Drawings Master plan for a modular container condo, pretty complete with the site layout and individual unit […]
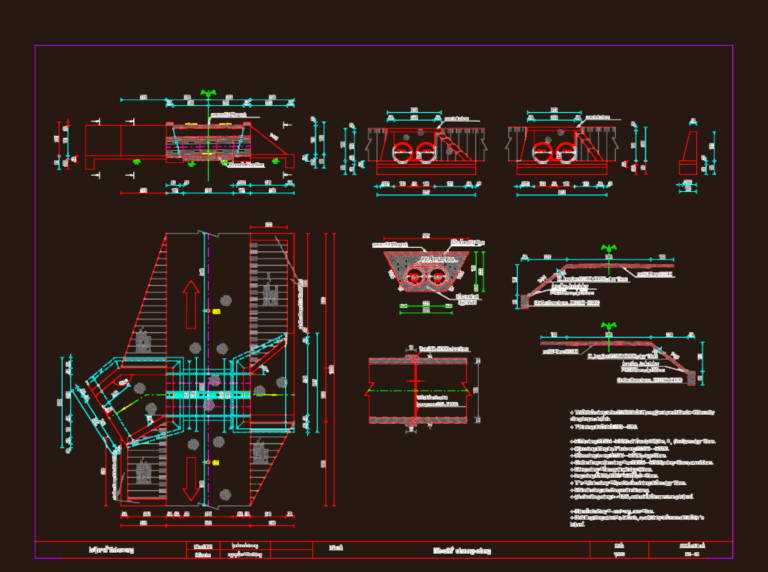
Concrete Road Culvert DWG
Blueprint Hub 495 Drawings · Joined April 2026 Drawings by Blueprint Hub 495 Drawings Double D100 round pipe culvert layout with sections and H13 – X60 specs.

SXC.2 K1 DIMENSIONS DWG
Blueprint Hub 495 Drawings · Joined April 2026 Drawings by Blueprint Hub 495 Drawings dimension and connection drawings for SXC.2 K1.
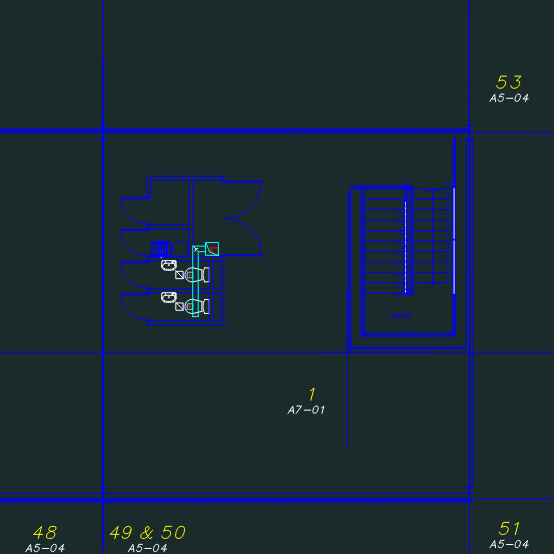
Holyoake Ductwork and Commercial Building Plans
Blueprint Hub 495 Drawings · Joined April 2026 Drawings by Blueprint Hub 495 Drawings Floor plans for Level 1 and Level 2 of a commercial food and wine facility, including […]
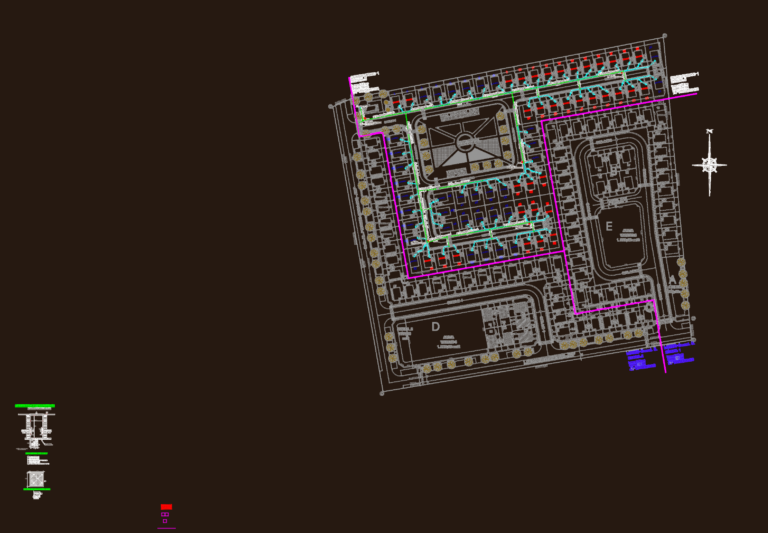
Residential Intercom and Telephony Network Plan for Condominium
Blueprint Hub 495 Drawings · Joined April 2026 Drawings by Blueprint Hub 495 Drawings Intercom system layout for a multi-stage residential development including underground ducting details.
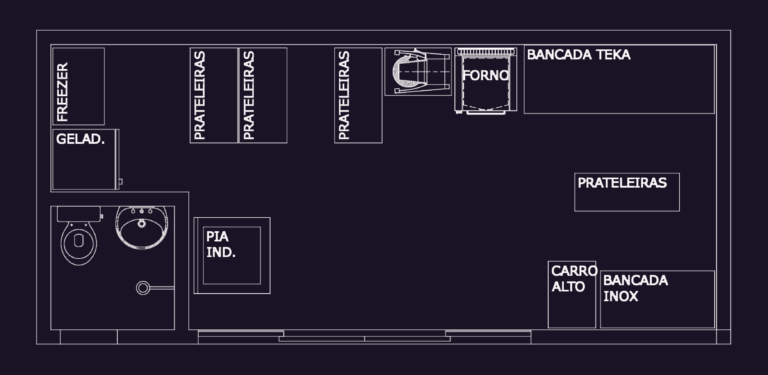
Industrial Kitchen Plan with Teka Bench and Equipment
Blueprint Hub 495 Drawings · Joined April 2026 Drawings by Blueprint Hub 495 Drawings Industrial kitchen floor plan showing a compact commercial setup designed for efficiency.. The layout includes an […]

Machined Plate Part DWG with Section Detail
Blueprint Hub 495 Drawings · Joined April 2026 Drawings by Blueprint Hub 495 Drawings Machined plate part with top view & side section. Incl. dims for holes, countersinks, etc.
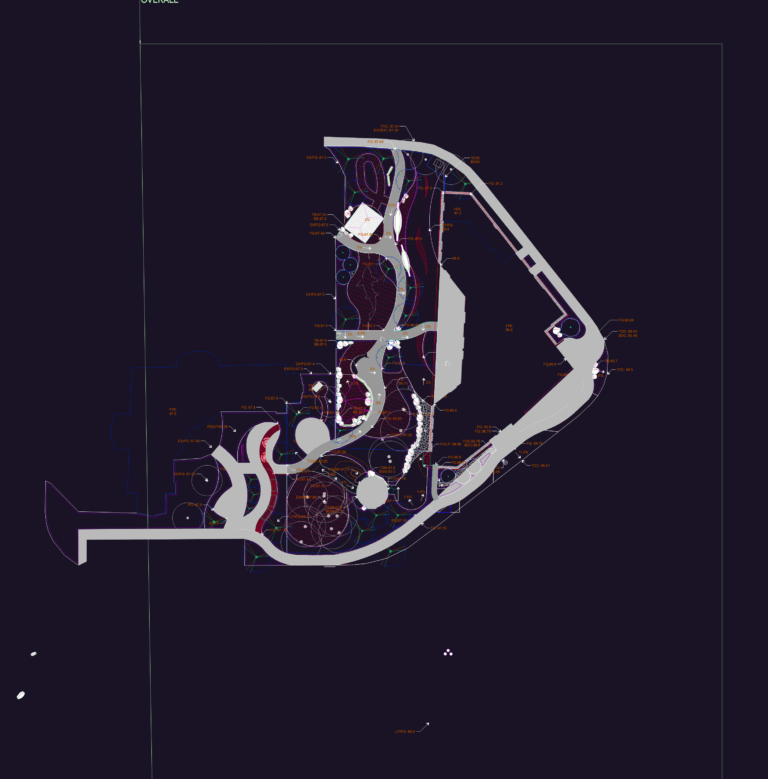
Daycare Playground Landscape and Grading Plan CAD
Blueprint Hub 495 Drawings · Joined April 2026 Drawings by Blueprint Hub 495 Drawings Landscape layout for a daycare facility playground including site grading & specific material callouts. We’ve mapped […]