
Blueprint Hub
Drawings by Blueprint Hub
501 Drawings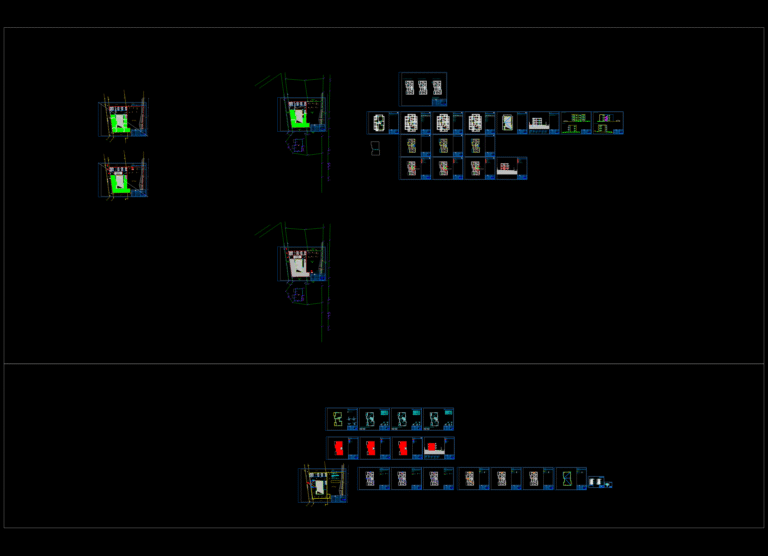
Architectural Set for Multi-Unit Residential Building with Elevations and Sections
Blueprint Hub 501 Drawings · Joined April 2026 Drawings by Blueprint Hub 501 Drawings 10th Floor Structural Formwork Plan DWG with Sections & Column Details FREE Blueprint Hub 501 Drawings · Joined April 2026 Drawings by Blueprint Hub 501 Drawings 10th-floor structural layout for a building block, includes slab h=12 specs and concrete fck=25. comes […]

Halla Hwaseong UT1 B-Building Cooling Tower Scaffolding Layout
Blueprint Hub 501 Drawings · Joined April 2026 Drawings by Blueprint Hub 501 Drawings Scaffolding layout for UT1 B-Building cooling tower. Includes beam clip specs, falling material safety netting notes, […]
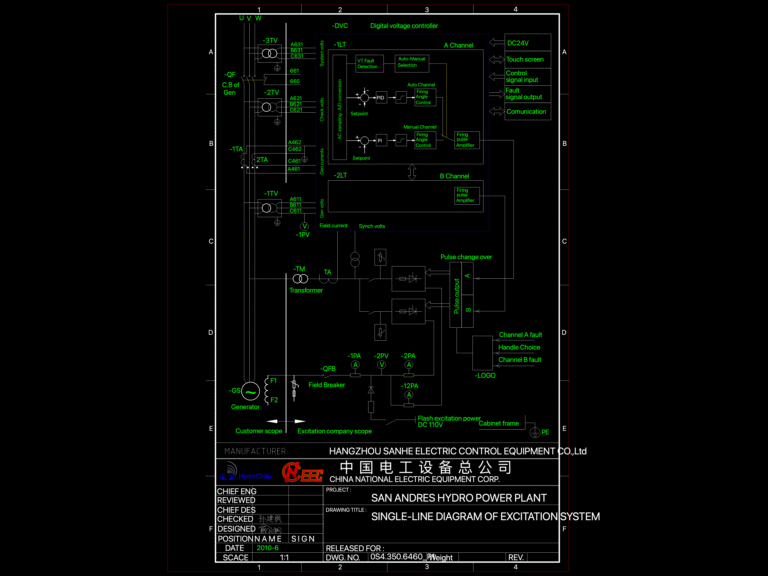
Hangzhou Sanhe excitation system single-line diagram for San Andres Hydro Power Plant
Blueprint Hub 501 Drawings · Joined April 2026 Drawings by Blueprint Hub 501 Drawings Single-line diagram of the excitation system for the San Andres Hydro Power Plant. Shows digital voltage […]
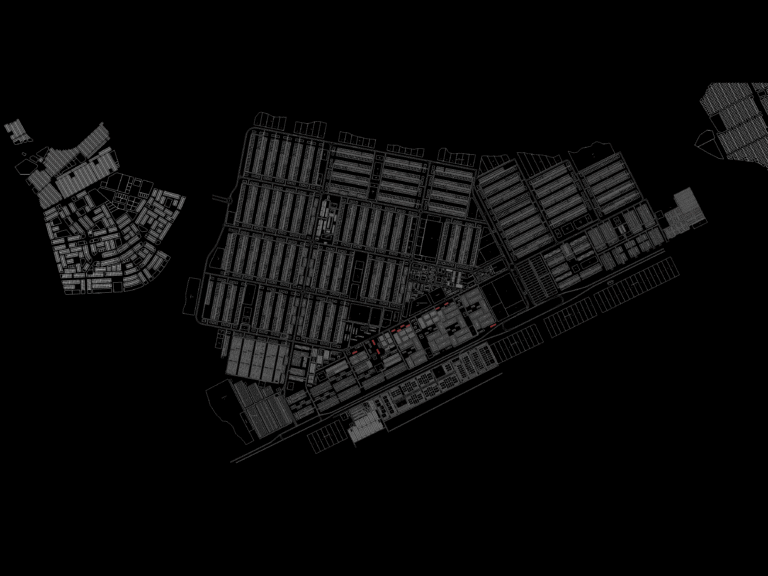
Urban Master Plan and Regional City Layout with Lot Details
Blueprint Hub 501 Drawings · Joined April 2026 Drawings by Blueprint Hub 501 Drawings Urban layout showing detailed lot divisions, street networks, & specialized sector classifications. incl. parceling for residential, […]
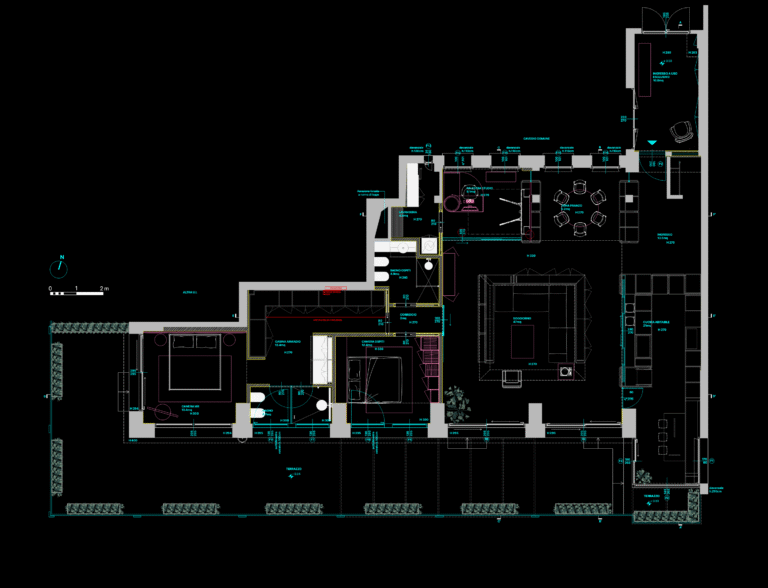
Milano Apartment Floor Plan with Furniture Layout and Terrace
Blueprint Hub 501 Drawings · Joined April 2026 Drawings by Blueprint Hub 501 Drawings Floor plan for a large apartment in Milan incl. furniture, room labels & sectional indicators. Layout […]