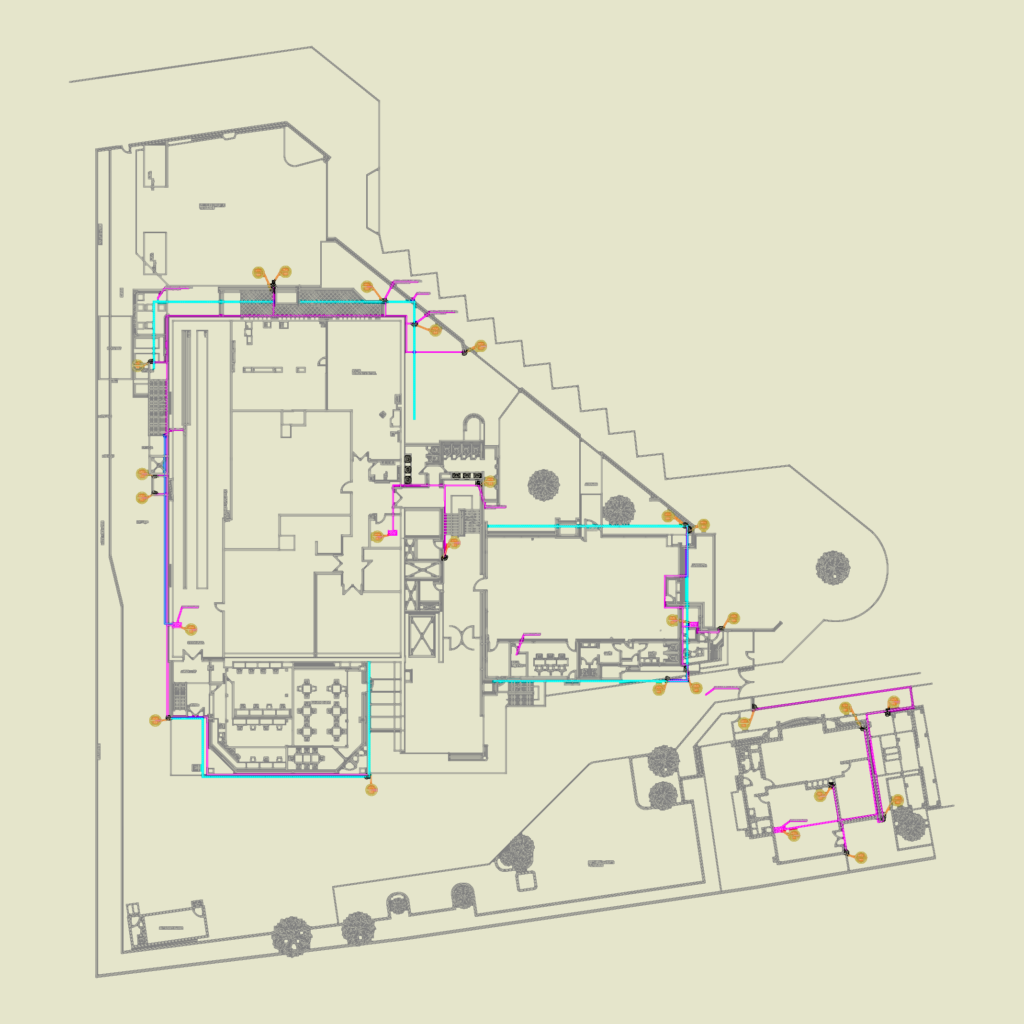
CCTV and security network layout for the COI Apoquindo building, incl. camera placements for domes, PTZ, and bullet cams. It features the full architectural floor plan with labels for server rooms, MDF, IDF, and office spaces. We’ve marked out mount heights, wiring paths, and NPT levels across the site. Plano de seguridad y cámaras CCTV para el edificio COI Apoquindo.
Security Camera and Networking Layout for Edificio COI Apoquindo