Floor plan for a large apartment in Milan incl. furniture, room labels & sectional indicators. Layout features a gym, laundry, master suite with closet & a big terrace.
Milano Apartment Floor Plan with Furniture Layout and Terrace
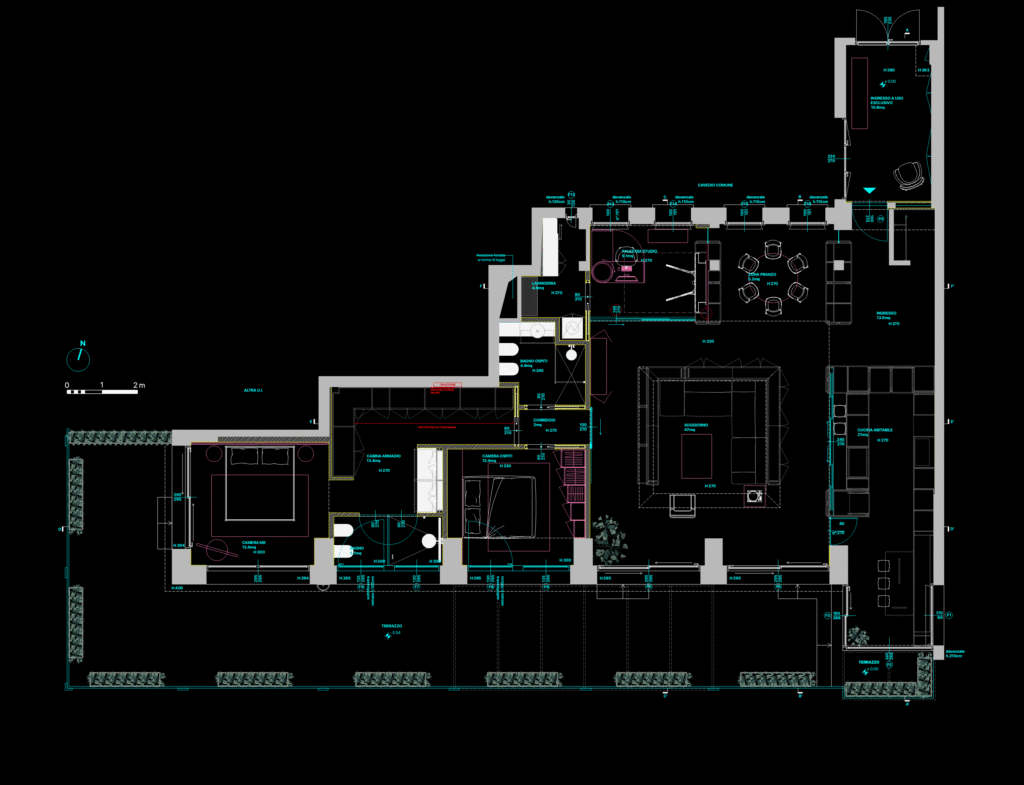
Floor plan for a large apartment in Milan incl. furniture, room labels & sectional indicators. Layout features a gym, laundry, master suite with closet & a big terrace.