
CAD Corner
Drawings by CAD Corner
219 Drawings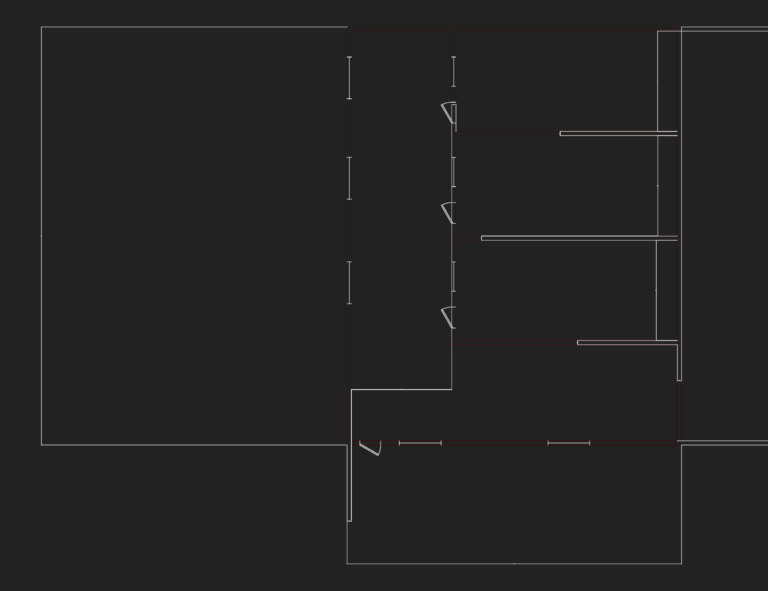
Simple Residential CAD Floor Plan with Wall and Window Details
CAD Corner 219 Drawings · Joined May 2026 Drawings by CAD Corner 219 Drawings Adidas Retail Store Renovation and MEP Fit-out Plans PREMIUM$3.87 CAD Corner 219 Drawings · Joined May 2026 Drawings by CAD Corner 219 Drawings Renovation set for an Adidas retail store in Hanoi, incl. demo plans and new wall construction […] or […]

Mexico City Warman 8×6 Drive Plate Machining Plan Detail
CAD Corner 219 Drawings · Joined May 2026 Drawings by CAD Corner 219 Drawings Warman 8×6 drive plate machining plan for industrial slurry pumps. incl. front & side views, secttions, […]
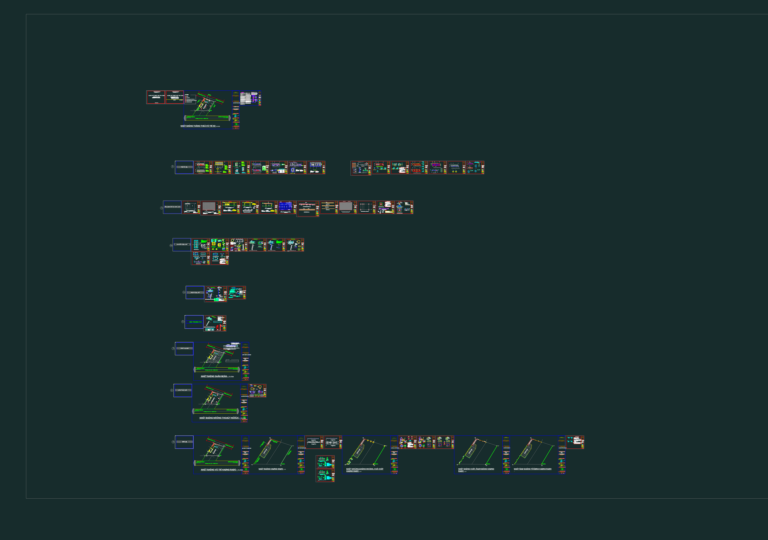
Petrol station site layout and 40m3 fuel tank technical drawings
CAD Corner 219 Drawings · Joined May 2026 Drawings by CAD Corner 219 Drawings Petrol station site layout and technical drawings for 40m3 fuel storage tanks. Includes pump island sections, […]
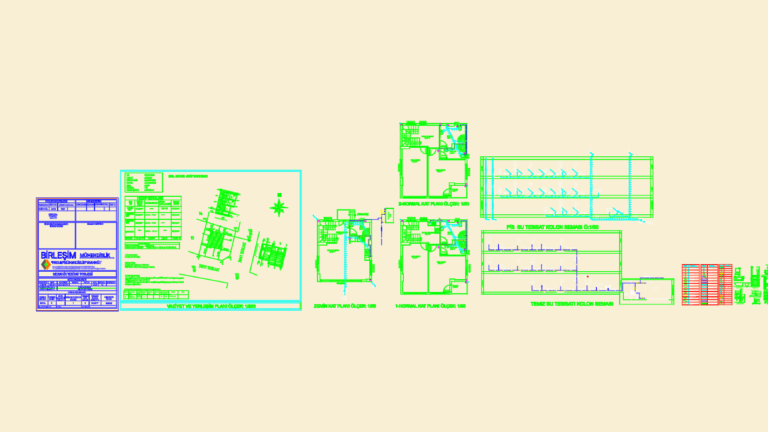
Residential Plumbing Heating and Sanitary Systems Full Installation Project Design Drawings
CAD Corner 219 Drawings · Joined May 2026 Drawings by CAD Corner 219 Drawings This drawing is for the complete mechanical installation of a multi-story residence. Includes floor plans with […]
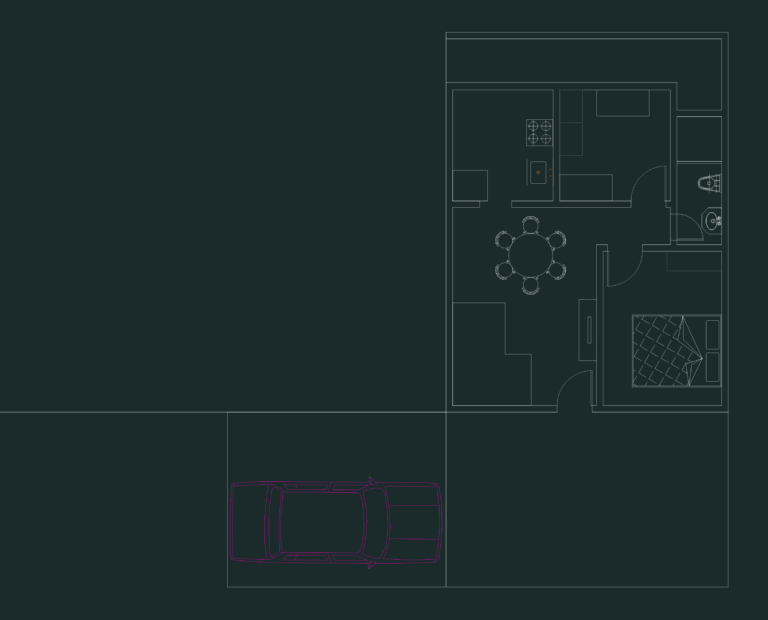
Small One Bedroom Residential Floor Plan with Car Block
CAD Corner 219 Drawings · Joined May 2026 Drawings by CAD Corner 219 Drawings Plan drawing of a compact residential layout with furniture and vehicle blocks.
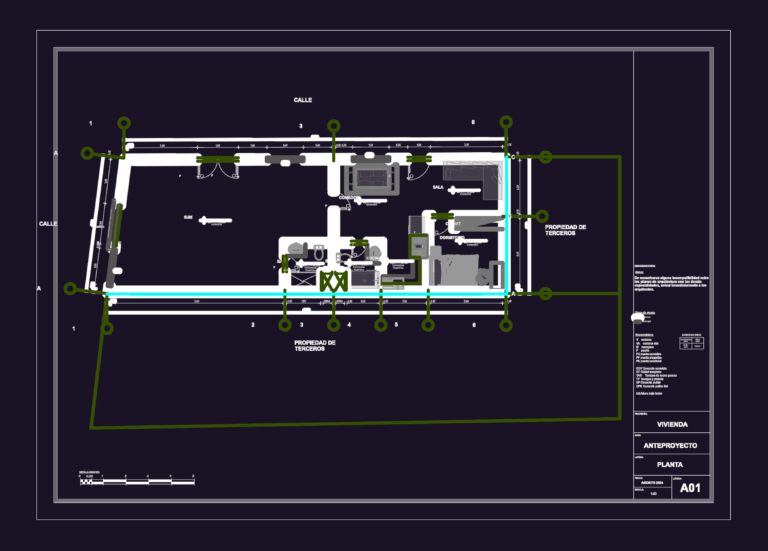
Residential house floor plan
CAD Corner 219 Drawings · Joined May 2026 Drawings by CAD Corner 219 Drawings Floor plan for a small house with sala, dining area, and bedroom. basic anteproyecto layout.
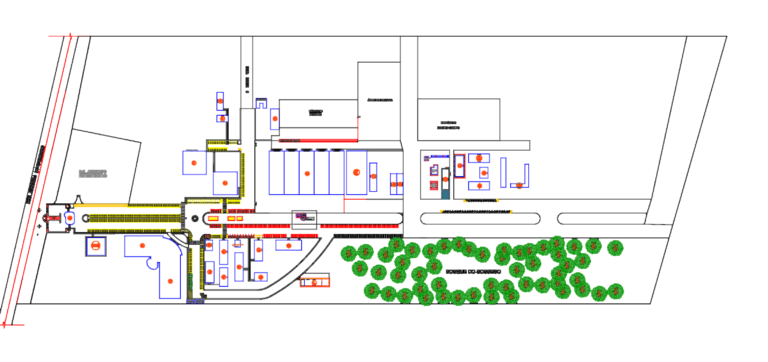
Industrial Facility Site Plan with Water Tank and Parking Layout
CAD Corner 219 Drawings · Joined May 2026 Drawings by CAD Corner 219 Drawings This drawing is for a industrial site layout including parking allocations, warehouse areas, and water storage […]
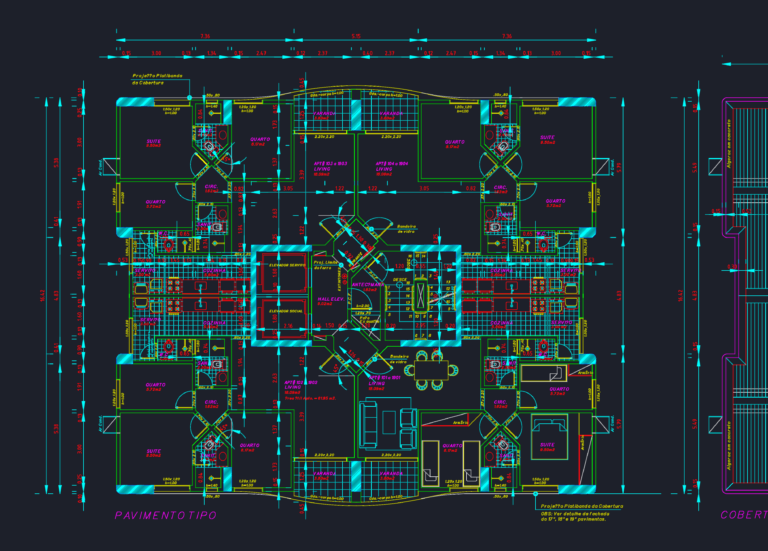
Residential Building Typical Floor and Roof Plan CAD
CAD Corner 219 Drawings · Joined May 2026 Drawings by CAD Corner 219 Drawings typical level floor plan for a residential building with 4 units per floor. Each apartment is […]
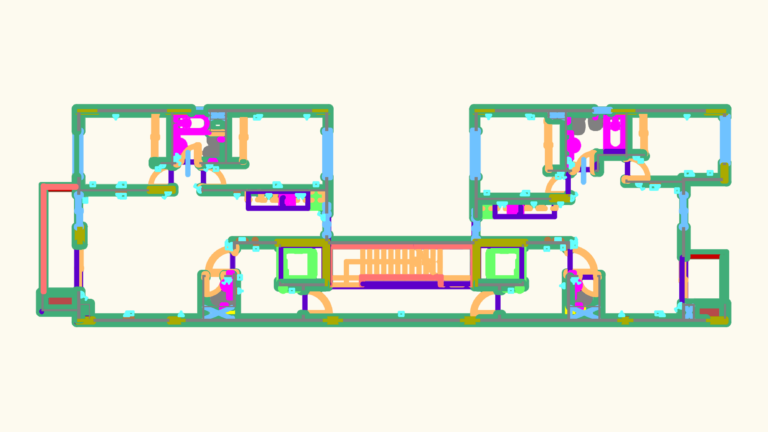
CAMARGO 135 4TH AND 5TH FLOOR PLAN
CAD Corner 219 Drawings · Joined May 2026 Drawings by CAD Corner 219 Drawings floor plan & mep layout for the CAMARGO 135 project, just explode it to use the […]
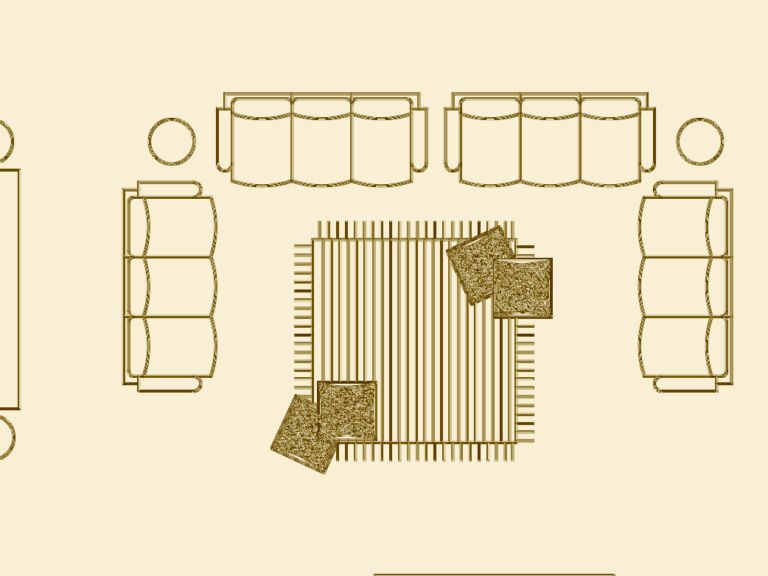
Basement Furniture Layout with Charpai Beds and Bathroom Fixtures
CAD Corner 219 Drawings · Joined May 2026 Drawings by CAD Corner 219 Drawings This block is for a basement furniture arrangement featuring traditional charpai beds, toilets, and sinks. It […]
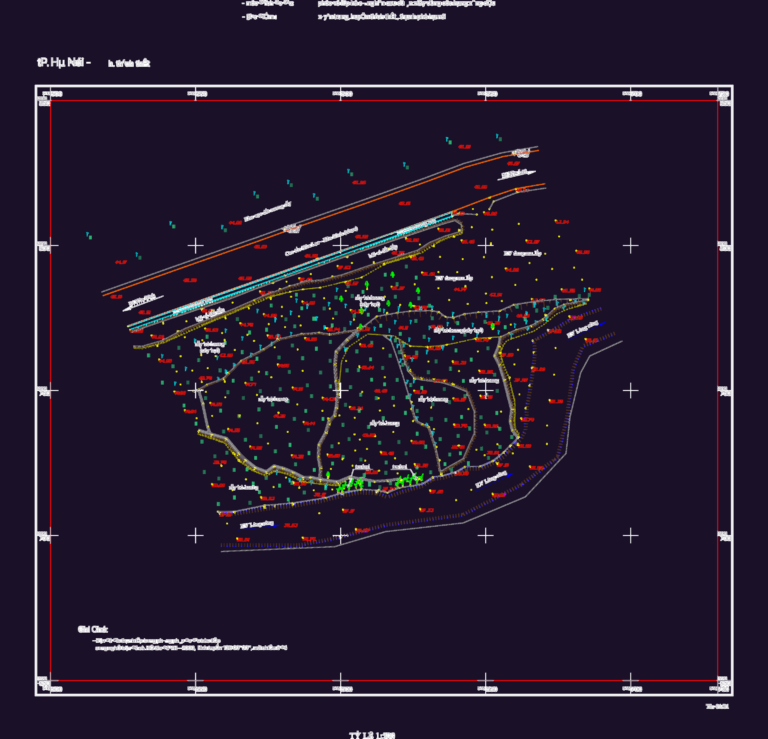
Topographic Site Survey for Petrol Station Project in Hanoi
CAD Corner 219 Drawings · Joined May 2026 Drawings by CAD Corner 219 Drawings Topographic survey for petrol station project in Yen Trung. Total area 3919.8 m2 defined by 16 […]
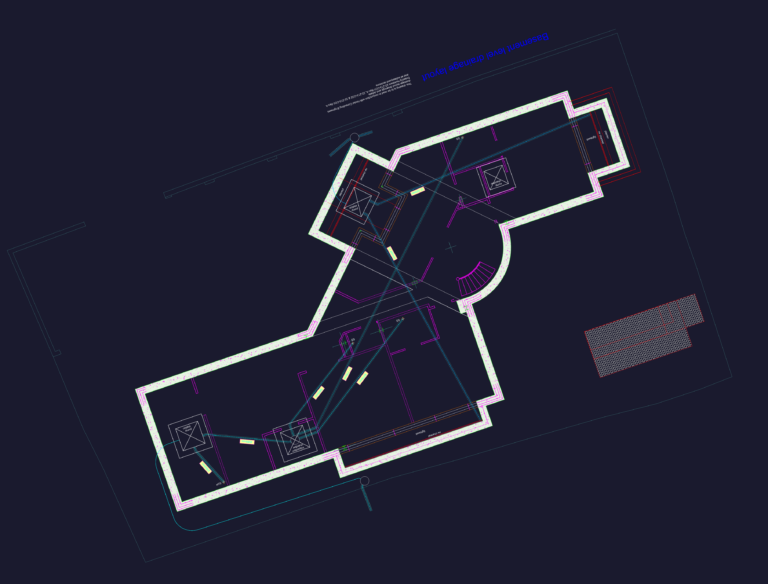
Basement level drainage layout
CAD Corner 219 Drawings · Joined May 2026 Drawings by CAD Corner 219 Drawings basement drainage shownig pump station, inspection chamber, sump & lightwells
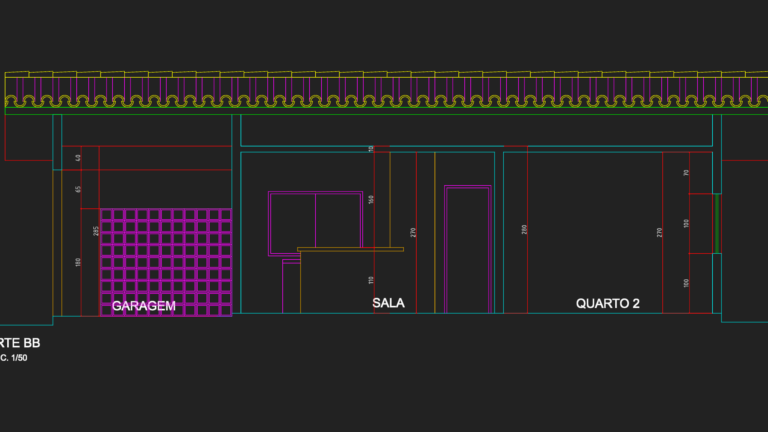
Small Two Bedroom Residential Project with Sections and Electrical
CAD Corner 219 Drawings · Joined May 2026 Drawings by CAD Corner 219 Drawings Complete floor plans for a 2-bedroom house featuring a garage, kitchen, and laundry. Includes several sections […]
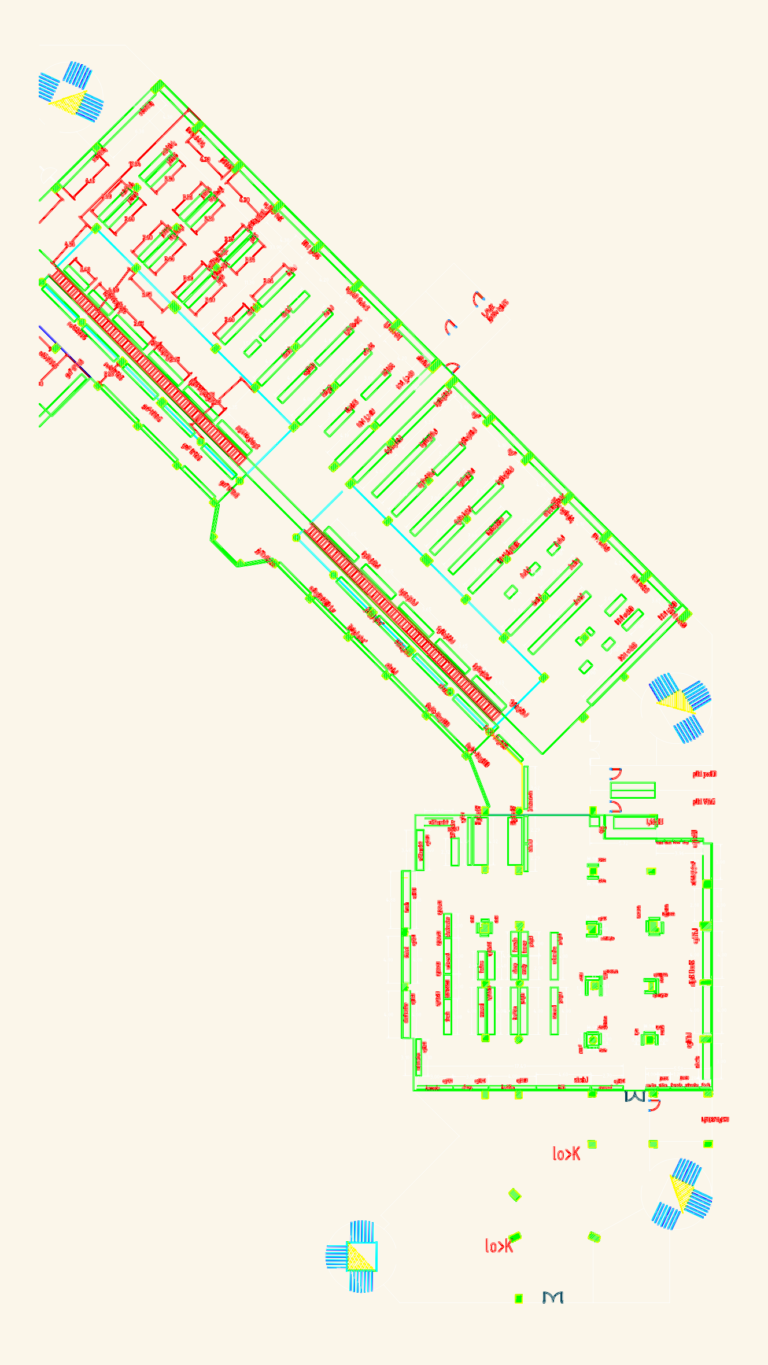
Retail floor plan and furniture layout for Dolfin Mall
CAD Corner 219 Drawings · Joined May 2026 Drawings by CAD Corner 219 Drawings As-built architectural plan showing retail floor layout and interior furnishings.
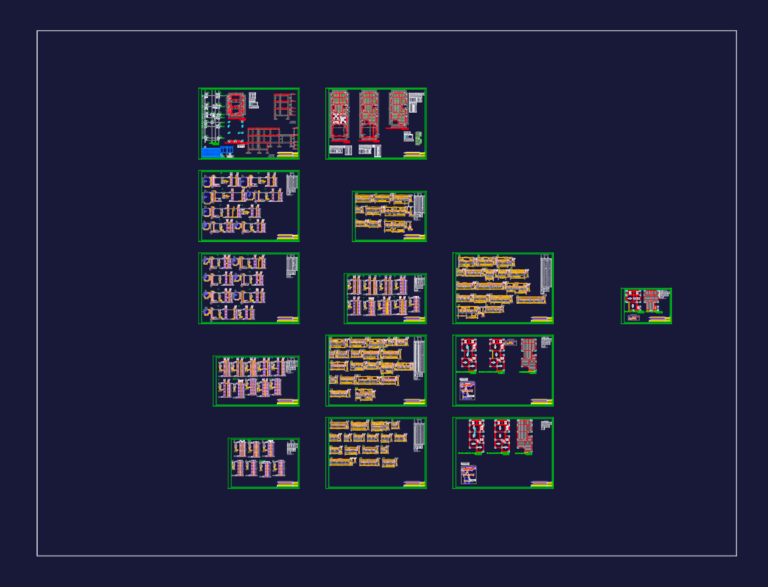
Structural engineering set with foundation and floor formwork details
CAD Corner 219 Drawings · Joined May 2026 Drawings by CAD Corner 219 Drawings Structural engineering drawings for a residential building project in Brazil.
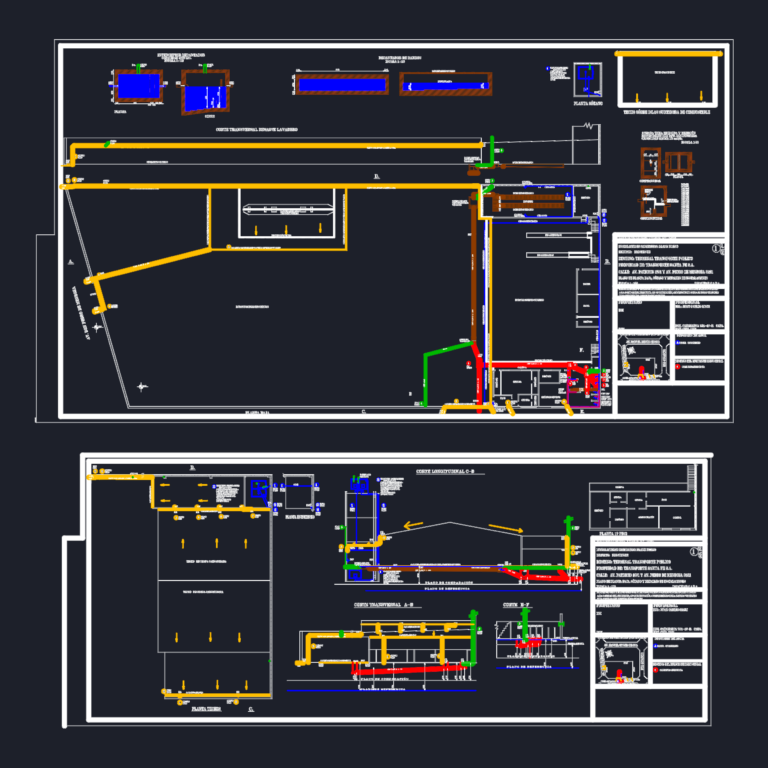
Public Transport Terminal Sanitary and Drainage Installation Plan
CAD Corner 219 Drawings · Joined May 2026 Drawings by CAD Corner 219 Drawings Sanitary and drainage layout for a bus terminal incl. interceptor tanks and mud decanters. Features ground […]