
CAD Corner
Drawings by CAD Corner
217 Drawings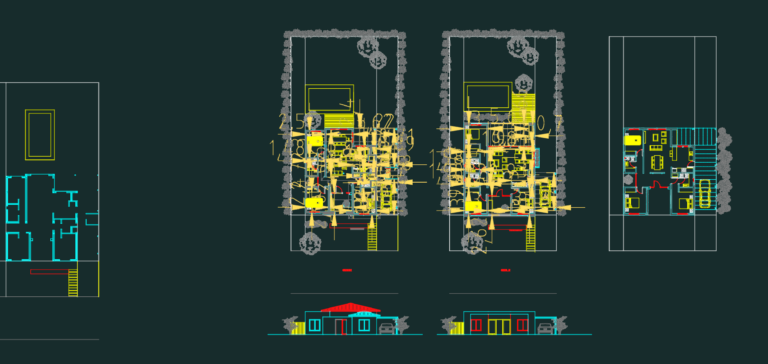
Single Family House Plan
CAD Corner 217 Drawings · Joined May 2026 Drawings by CAD Corner 217 Drawings Pelican template for woodworking and decorative assembly FREE CAD Corner 217 Drawings · Joined May 2026 Drawings by CAD Corner 217 Drawings Pelican template for woodworking. Body and wing profiles with assembly marks. Plantilla Pelícano con instrucciones de […] Free – Add to […]
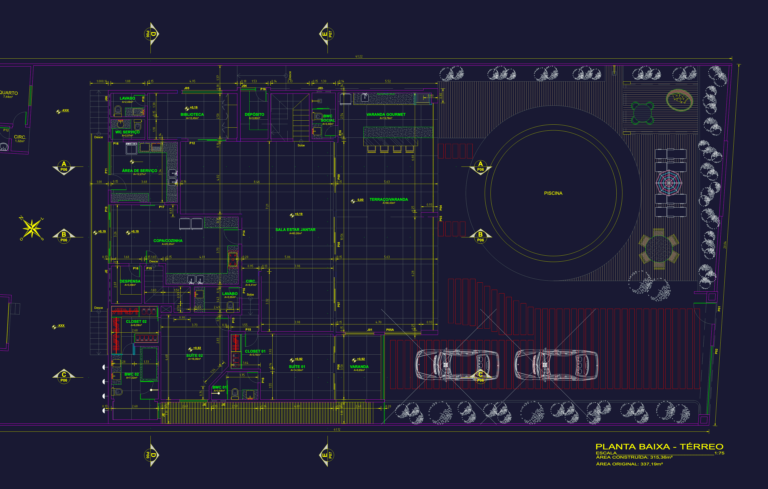
315sqm Two-Story Contemporary Villa with Cumaru Wood Finishes
CAD Corner 217 Drawings · Joined May 2026 Drawings by CAD Corner 217 Drawings Executive architectural set for a 315.36m² villa incl. floor plans, sections, and elevations at 1:75 scale. […]
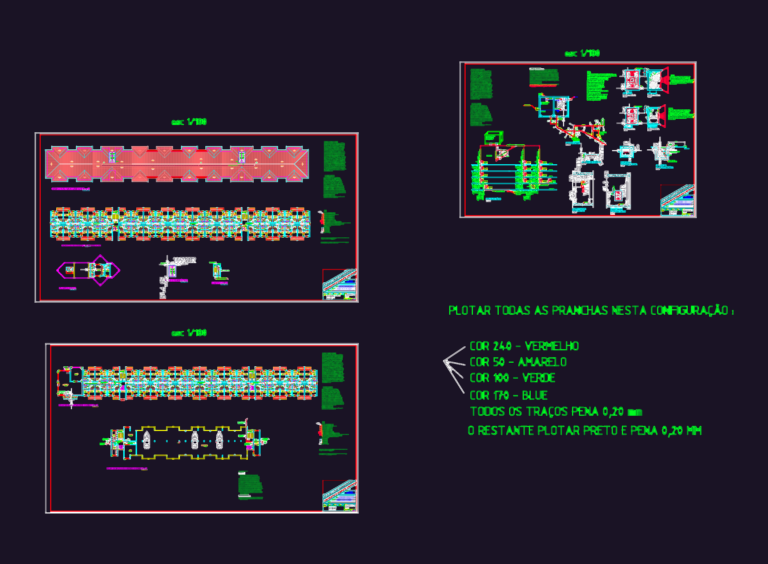
Fire protection and LPG gas station layout for apartment building
CAD Corner 217 Drawings · Joined May 2026 Drawings by CAD Corner 217 Drawings fire protection system for blocks a & b, incl. 11,500 L RTI reservoir, 2 1/2″ dia. […]
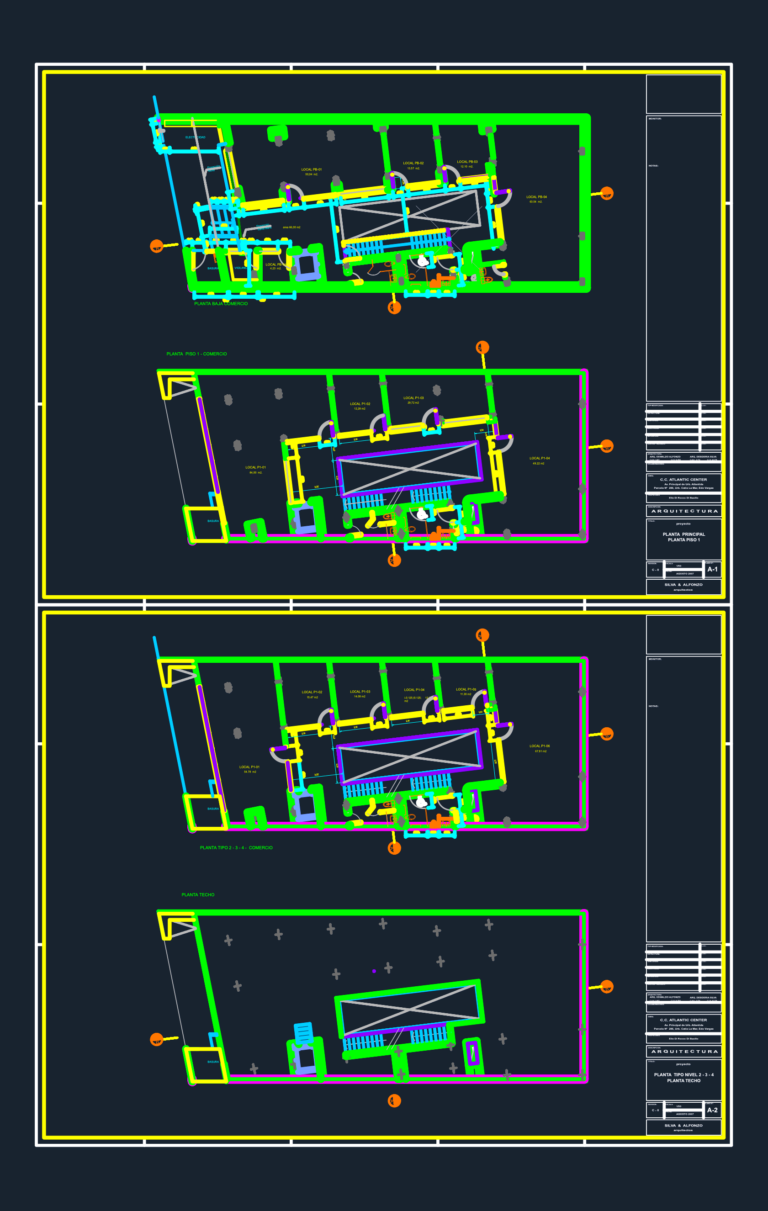
Atlantic Center commercial plans
CAD Corner 217 Drawings · Joined May 2026 Drawings by CAD Corner 217 Drawings Ground floor, upper levels, and roof plans for a commercial center.
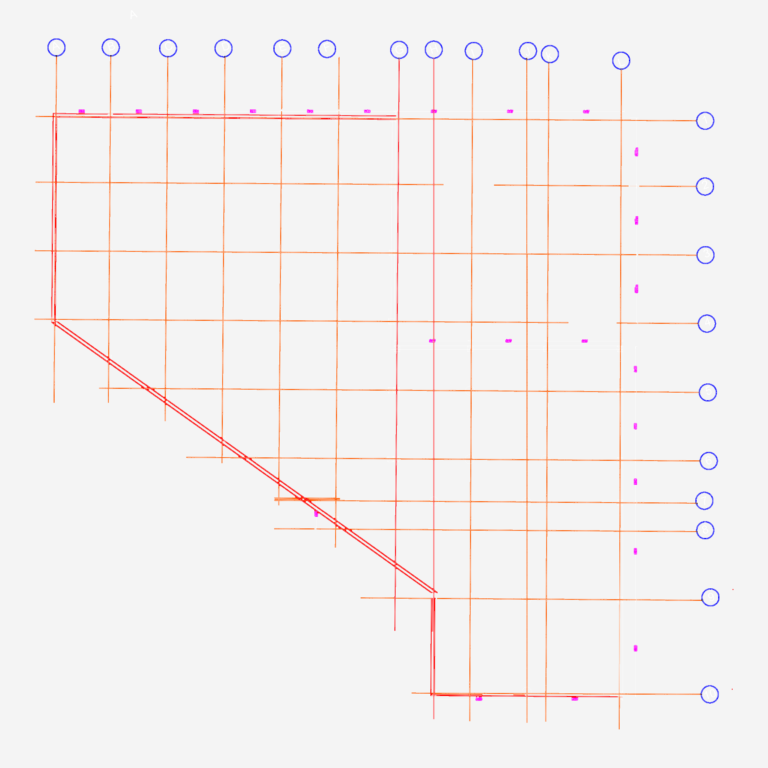
Retail Store Ground Plan
CAD Corner 217 Drawings · Joined May 2026 Drawings by CAD Corner 217 Drawings basic ground floor grid and walls for a store project, incl. layets for furniture and landscaping
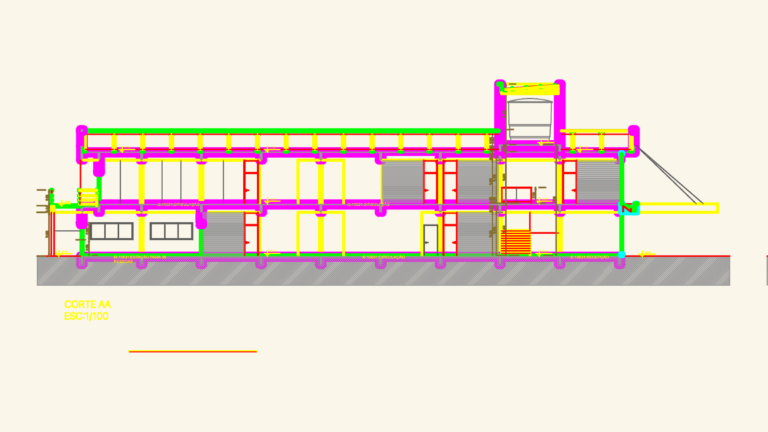
São Leopoldo Portal da Inovação Unisinos architectural plans
CAD Corner 217 Drawings · Joined May 2026 Drawings by CAD Corner 217 Drawings Ground and second floor plans for the Portal da Inovação at Unisinos. It’s got elevations and […]
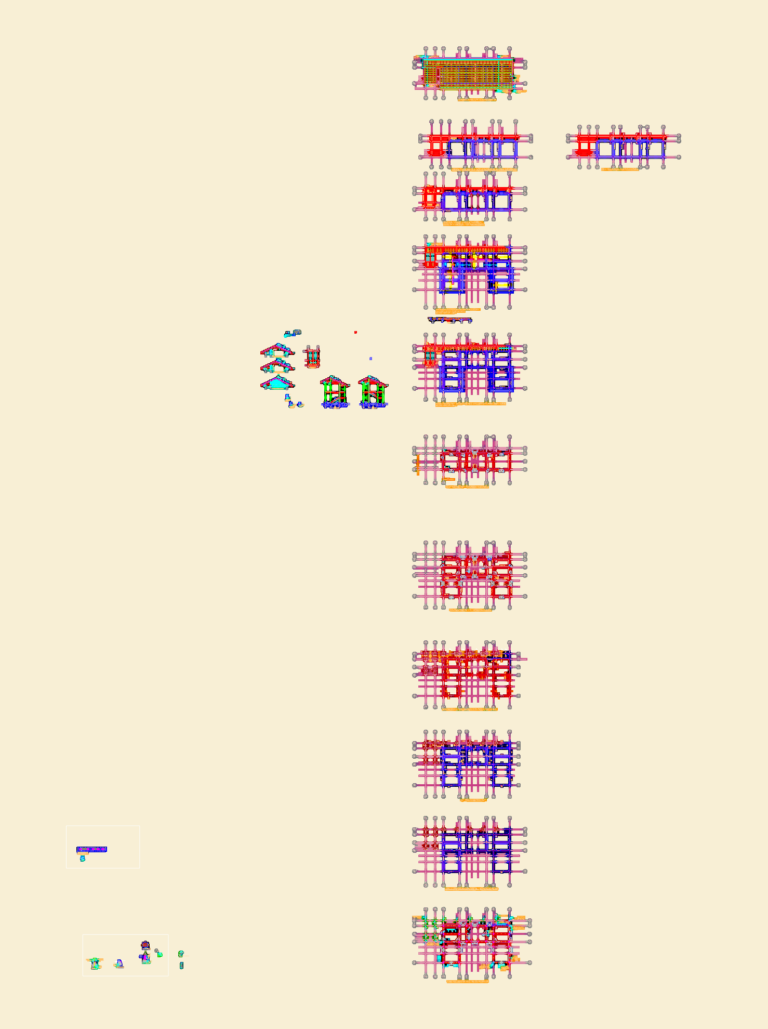
CSEB Masonry & ISB Steel Housing Structural Set
CAD Corner 217 Drawings · Joined May 2026 Drawings by CAD Corner 217 Drawings Structural layouts for foster care and staff housing featuring 230mm thk. CSEB masonry and TMT rebar. […]
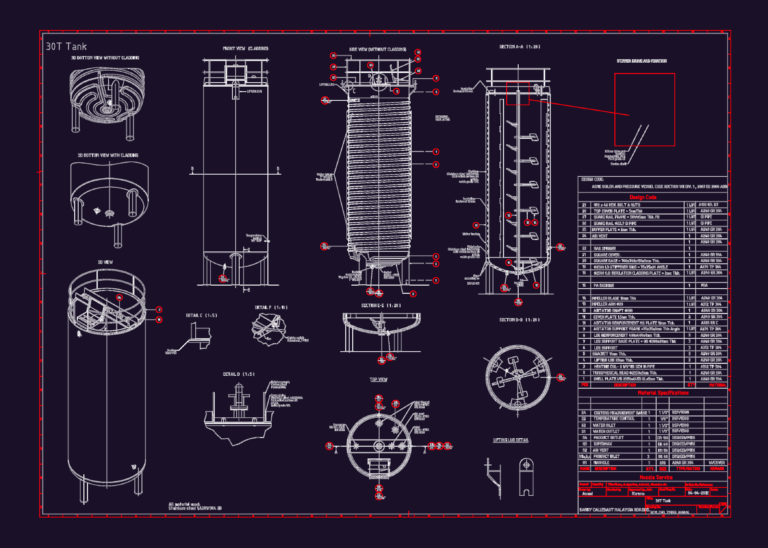
30T Stainless Steel Tank with Agitator for Barry Callebaut Malaysia
CAD Corner 217 Drawings · Joined May 2026 Drawings by CAD Corner 217 Drawings 30T stainless steel tank design with agitator, rockwool insulation and heating coil details.
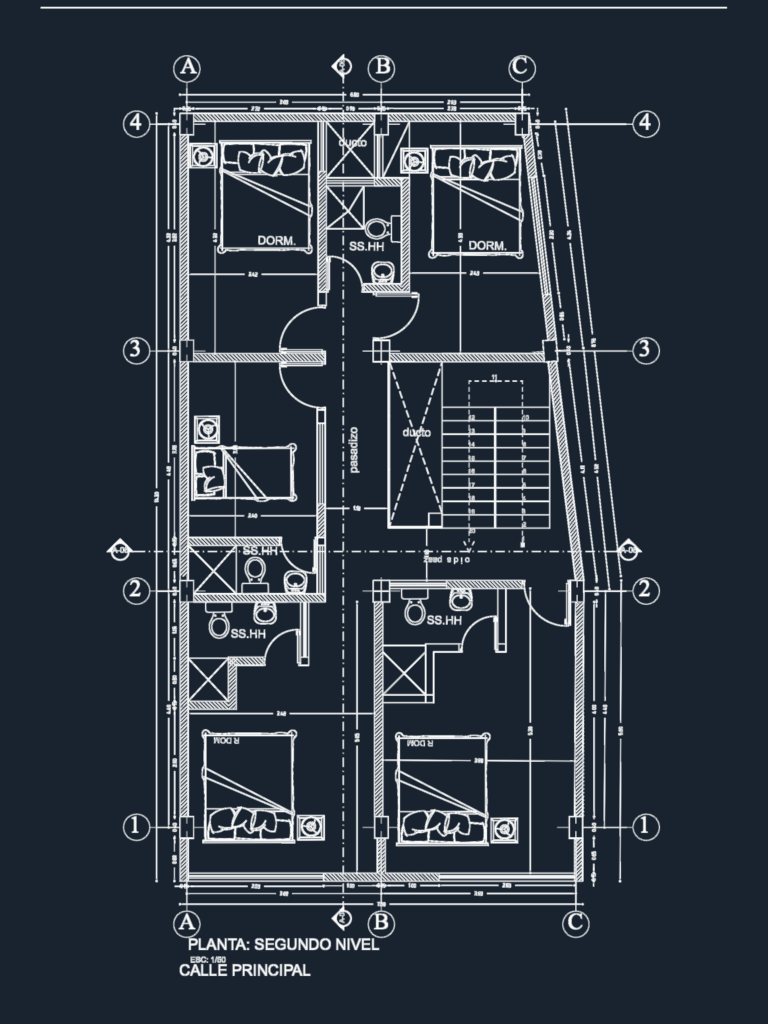
Two-Level Multi-Family Residential Architectural Floor Plans
CAD Corner 217 Drawings · Joined May 2026 Drawings by CAD Corner 217 Drawings Architectural floor plans for the first and seecond levels of a multi-family residence in Peru. Plano […]
Turkey mixed use apartment and shop building architectural project
CAD Corner 217 Drawings · Joined May 2026 Drawings by CAD Corner 217 Drawings Architectural project for a multi-story building with ground-floor commercial spaces. Includes basement plans, shop layouts, and […]
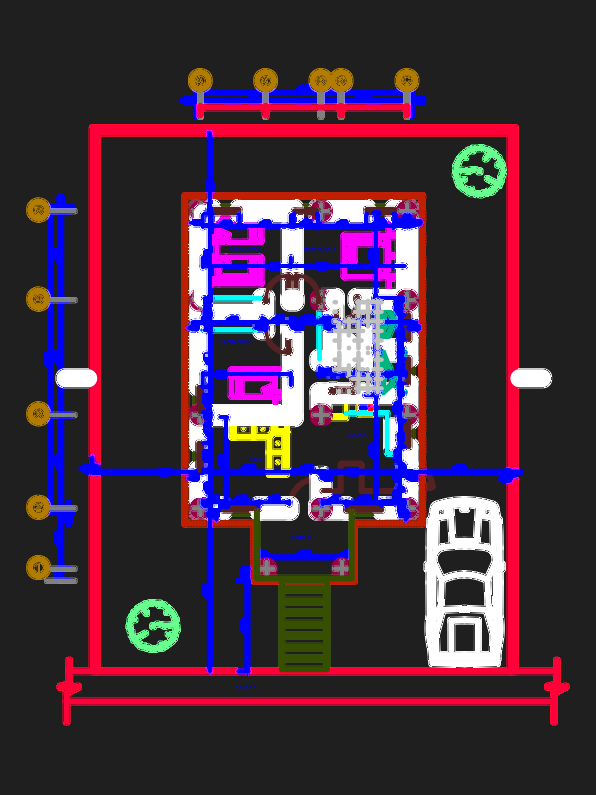
3-bedroom house architectural set
CAD Corner 217 Drawings · Joined May 2026 Drawings by CAD Corner 217 Drawings House plan with elevations & sections incl. Planta vivienda, fachadas y corte.
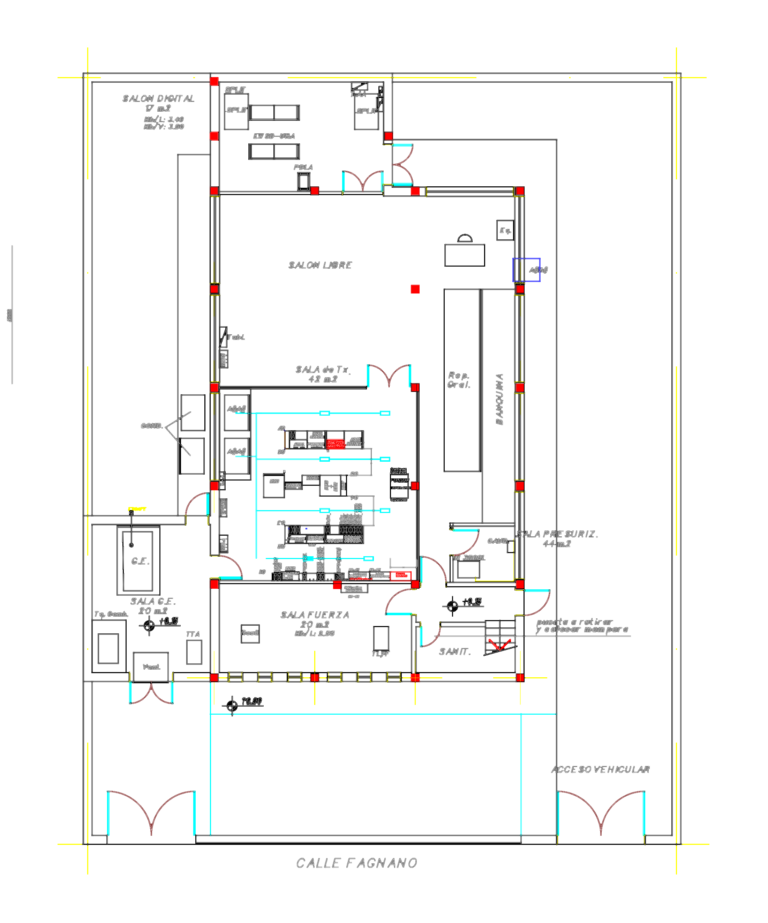
Carmen de Patagones Telecommunications Central Floor Plan
CAD Corner 217 Drawings · Joined May 2026 Drawings by CAD Corner 217 Drawings Floor plan for the Carmen de Patagones telecommunications facility (ARBA0310) detailing SALA de Tx and SALA […]
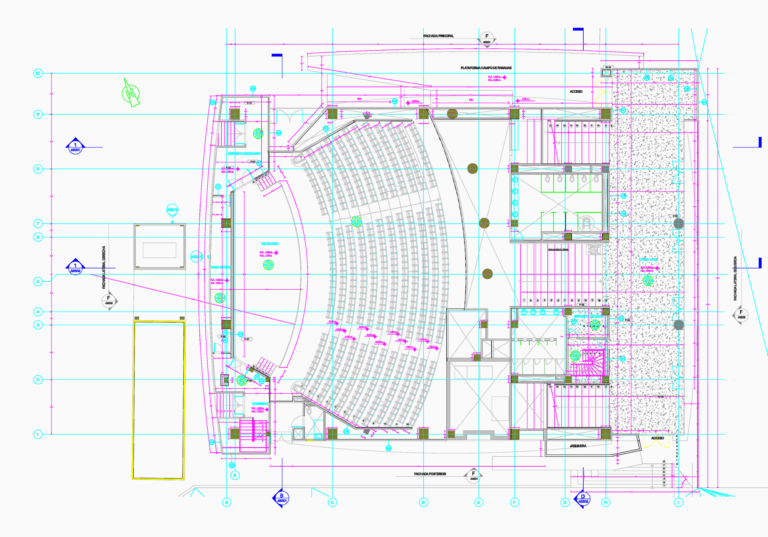
Latin American Auditorium Level Floor Plan DWG
CAD Corner 217 Drawings · Joined May 2026 Drawings by CAD Corner 217 Drawings Architectural floor plan for an auditorium level at +1.08m elevation. Incl. main seating layout, stage area, […]
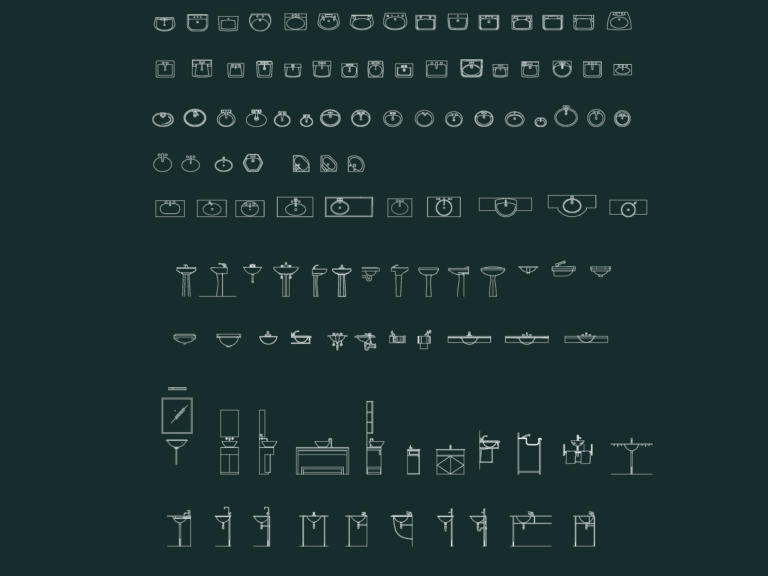
111 Metric Bathroom Sink and Washbasin CAD Blocks
CAD Corner 217 Drawings · Joined May 2026 Drawings by CAD Corner 217 Drawings Sanitary-ware library featuring 111 washbasin types in plan, frontal, and side elevation views. Includes drop-in, pedestal, […]
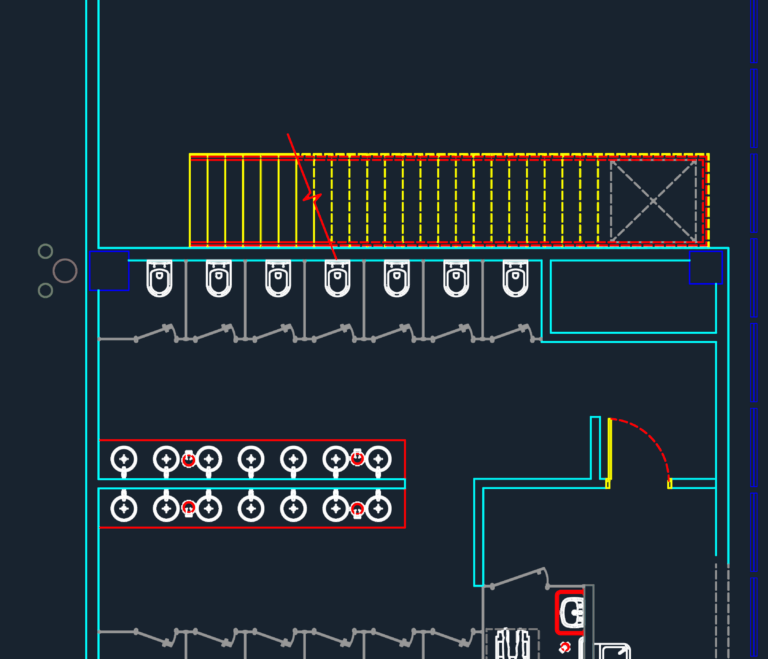
Large Commercial Retail Warehouse Layout with Service Blocks
CAD Corner 217 Drawings · Joined May 2026 Drawings by CAD Corner 217 Drawings floor plan for a large commercial retail or warehouse space. we’ve got the main floor layout […]
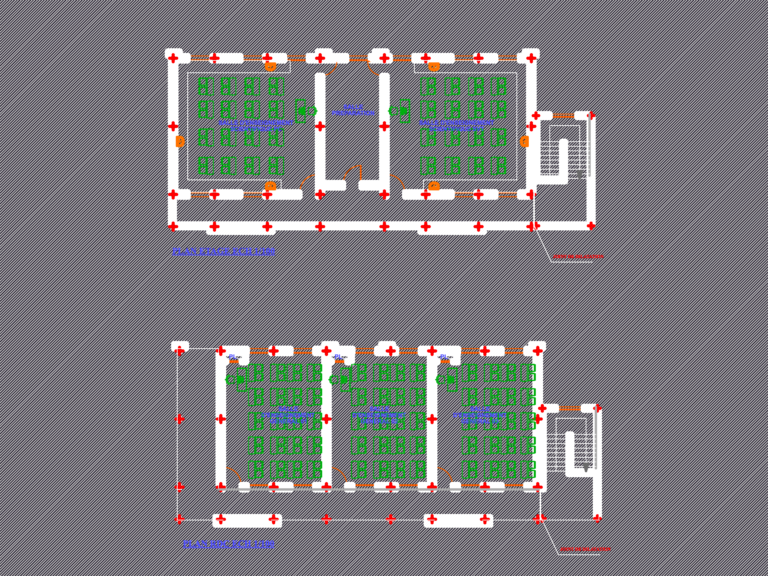
5-Classroom School Extension with Science Labs and Prep Room
CAD Corner 217 Drawings · Joined May 2026 Drawings by CAD Corner 217 Drawings Floor plans for a school extension project. Includes 3 general classrooms on RDC plus 2 specialized […]