
CAD Corner
Drawings by CAD Corner
219 Drawings
Umbrella tree potted plant elevation and leaf detail
CAD Corner 219 Drawings · Joined May 2026 Drawings by CAD Corner 219 Drawings Wastewater Lift Station and Guard Room Layouts PREMIUM$2.58 CAD Corner 219 Drawings · Joined May 2026 Drawings by CAD Corner 219 Drawings Site layout for a wastewater lift station including guard room electrical schedules and fencing elevations. or $2.58 – Add to Cart […]

1795mm Female Human Figure Silhouette
CAD Corner 219 Drawings · Joined May 2026 Drawings by CAD Corner 219 Drawings Female human figure elevation in a selfie-taking posture. 1795mm typ. height using spline geometry for smooth […]

Martial Artist High Kick DWG Block
CAD Corner 219 Drawings · Joined May 2026 Drawings by CAD Corner 219 Drawings Martial artist outline in a high kick pose, incl. side profile & classic stance.Measures roughly 1500mm […]

Vietnam Dai Thanh 2 industrial factory rear site plan
CAD Corner 219 Drawings · Joined May 2026 Drawings by CAD Corner 219 Drawings Site layout for the rear section of the Dai Thanh 2 industrial facility. Covers the workshops, […]

Woman in beret DWG
CAD Corner 219 Drawings · Joined May 2026 Drawings by CAD Corner 219 Drawings woman in a beret & long coat, looking from the side.
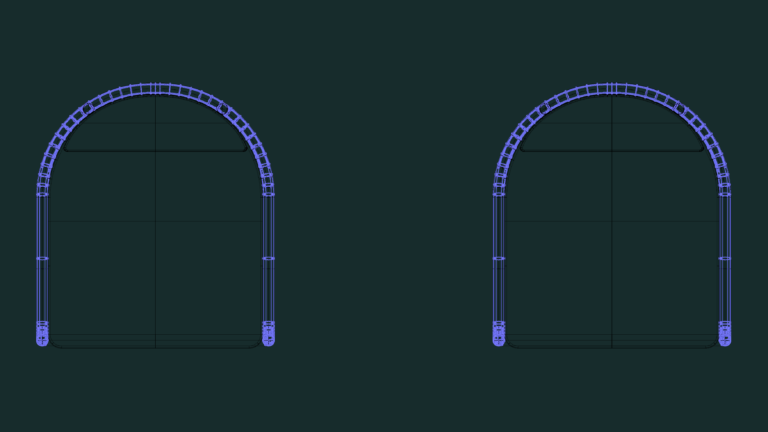
Plan View Blocks for Modern Curved Back Dining Chairs
CAD Corner 219 Drawings · Joined May 2026 Drawings by CAD Corner 219 Drawings top view layouts for two contemporary chairs with distinctive rounded backs. the linework is quite detailed, […]
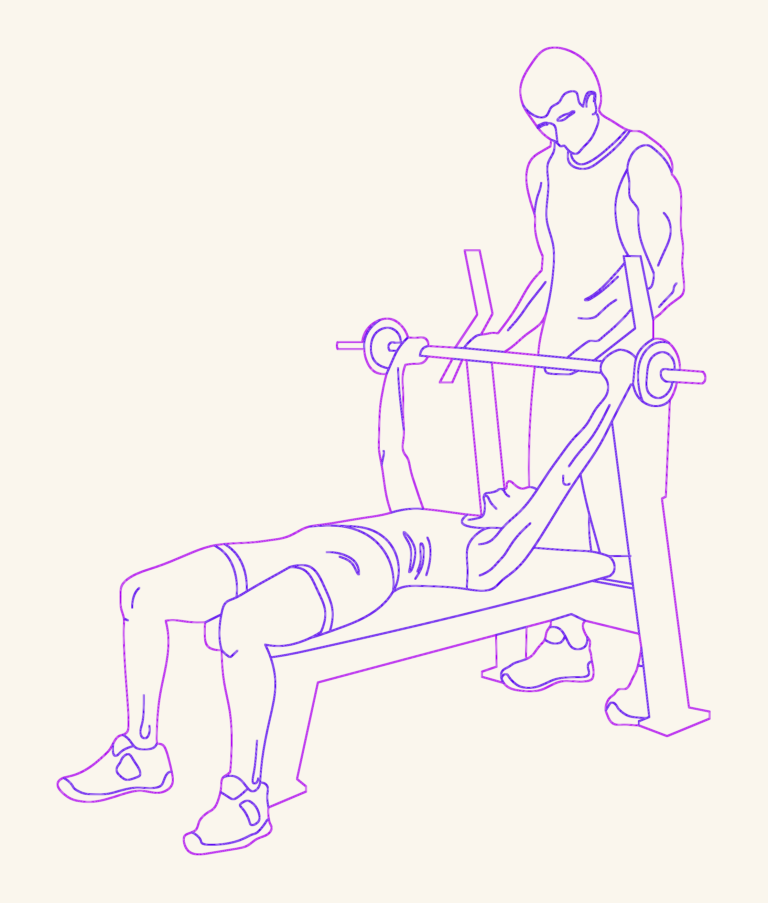
1988mm Bench Press Station with Spotter Silhouette
CAD Corner 219 Drawings · Joined May 2026 Drawings by CAD Corner 219 Drawings elevation view of olympic bench press station incl. spotter and athlete silhouettes. 1607mm x 1988mm total […]
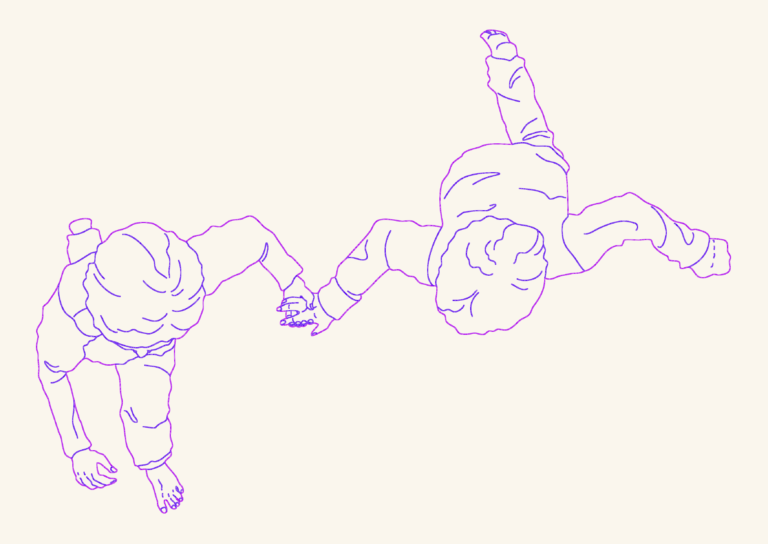
Plan view child silhouettes for architectural site layouts
CAD Corner 219 Drawings · Joined May 2026 Drawings by CAD Corner 219 Drawings 2D vector splines of children running and playing, metric units.
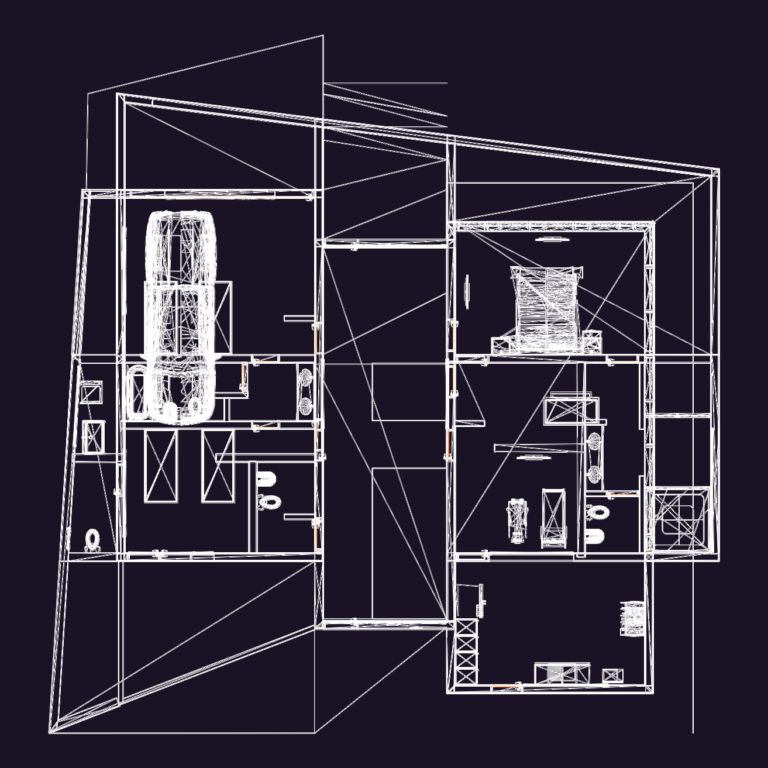
500 sqm Residential Layout with Curtain Wall and Furniture
CAD Corner 219 Drawings · Joined May 2026 Drawings by CAD Corner 219 Drawings Floor plan for a modern home featuring curtain wall sections & interior furniture. Includes a garage […]

Woman Standing With Shoulder Bag Elevation View CAD Block For Architectural Presentations
CAD Corner 219 Drawings · Joined May 2026 Drawings by CAD Corner 219 Drawings This block is for a 2D woman standing with a bag, looking to the side. Scaled […]

Lovely Eye Crystal Clinic HVAC and Lighting Plan
CAD Corner 219 Drawings · Joined May 2026 Drawings by CAD Corner 219 Drawings Lighting and air conditioning layout for the Lovely Eye Crystal clinic. Includes the ground floor plan […]

Planaltina Supermarket Architectural Executive Project Plans and Elevations
CAD Corner 219 Drawings · Joined May 2026 Drawings by CAD Corner 219 Drawings Supermarket executive architectural project for a site in Planaltina, Brazil. Includes floor plans, four elevations, & […]

Woman on electric scooter
CAD Corner 219 Drawings · Joined May 2026 Drawings by CAD Corner 219 Drawings Woman on scooter, rear-facing elevation. Approx. 605 x 1937 mm overall dims. Clean spline geometry; includes […]
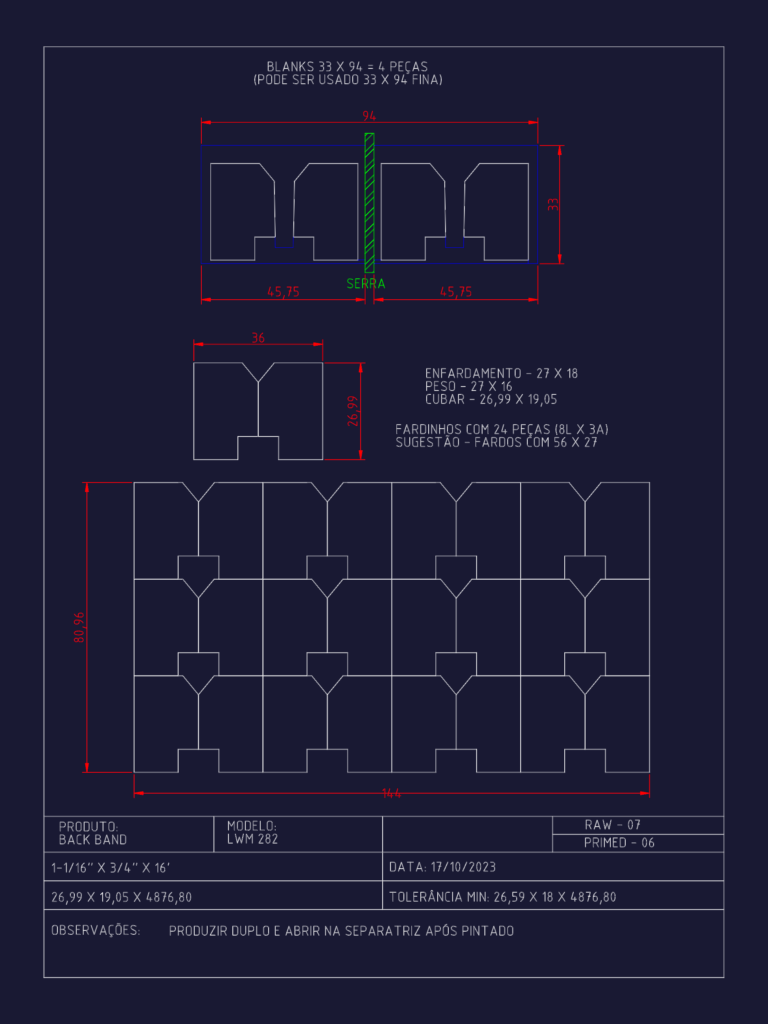
LWM 282 Back Band Wood Moulding Profile Detail CAD Drawing With Production Specs
CAD Corner 219 Drawings · Joined May 2026 Drawings by CAD Corner 219 Drawings This drawing is for the Back Band LWM 282 wood moulding profile with specific manufacturing notes […]

D1 A RESIDENTIAL BUILDING ELEVATIONS
CAD Corner 219 Drawings · Joined May 2026 Drawings by CAD Corner 219 Drawings elevations for ground, first & penthouse floors incl. levels & paint specs etc.
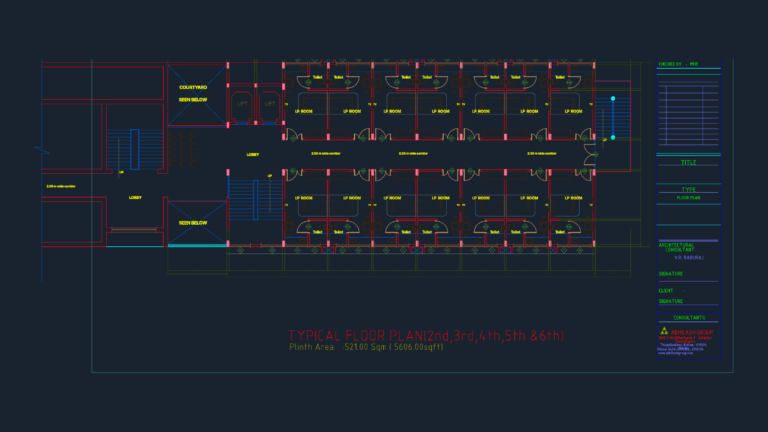
521 sqm hospital floor plan and site layout for Bishop Benziger
CAD Corner 219 Drawings · Joined May 2026 Drawings by CAD Corner 219 Drawings floor plans for the Bishop Benziger hospital project includiing typical floors, cellar, and site layout. features […]