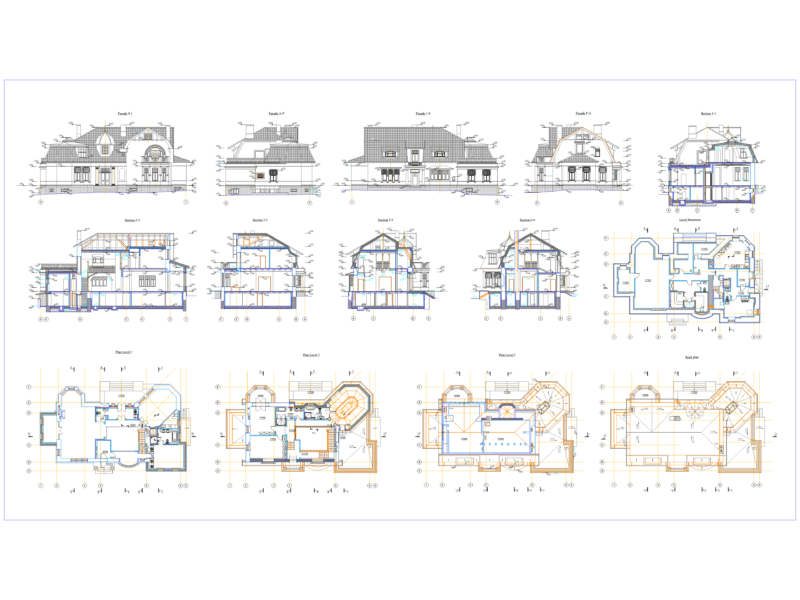
This drawing is for a two-story residential house layout featuring both ground and first floor plans. It includes labeled spaces like the living area, kitchen with work area, pooja room, and several bedrooms. The layout also shows the upper living space, balcony, and a large open terrace, could be useful in residential design projects.
Two Story Residential House Ground And First Floor Layout Plans