
CAD Drawings
Drawings by CAD Drawings
14277 Drawings
Urban Development Plan Of The Province Of Huancayo PPT Plan PowerPoint Presentation
CAD Drawings 14277 Drawings · Joined January 2017 Drawings by CAD Drawings 14277 Drawings Additional Technical Norms PDF (Document) PREMIUM$3.87 CAD Drawings 14277 Drawings · Joined January 2017 Drawings by CAD Drawings 14277 Drawings Additional norms hidraulic; sanitary; electric;specials; sistems against winds . etc or $3.87 – Add to Cart Checkout Added to cart Mexico City Technical […]
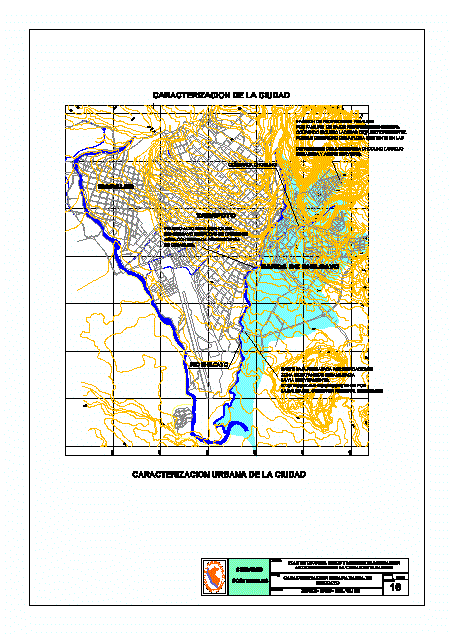
Shilcayo Land Uses PDF (Document)
CAD Drawings 14277 Drawings · Joined January 2017 Drawings by CAD Drawings 14277 Drawings Shilcayo Land Uses – Urban Characterisation City
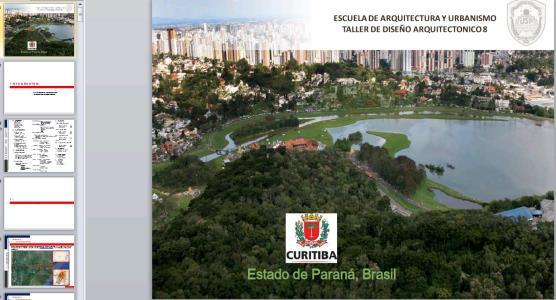
Curitiba Urban Analysis PPT PowerPoint Presentation
CAD Drawings 14277 Drawings · Joined January 2017 Drawings by CAD Drawings 14277 Drawings CONTAINS: BACKGROUND FRAMEWORK BENCHMARK ANALYSIS URBAN URBAN EVALUACON DIAGNOSIS OBJECTIVES VISION AND MISSION

Paraguachi Urbanization Isla Margarita – Venezuela 3D SKP Model for SketchUp
CAD Drawings 14277 Drawings · Joined January 2017 Drawings by CAD Drawings 14277 Drawings 3d mockup – Sketchup modeling – textures

The City 3D SKP Full Project for SketchUp
CAD Drawings 14277 Drawings · Joined January 2017 Drawings by CAD Drawings 14277 Drawings 3D are the City is a project for the urbanization and the construction of an imaginary […]

The Geometrical Roadway Design Manual 2016 PDF Full Project (Document)
CAD Drawings 14277 Drawings · Joined January 2017 Drawings by CAD Drawings 14277 Drawings Manual Secretartia of Communications and Transportation of Mexico. It actulizada to 2016 in which described how […]
Manual Signaling Devices Road Safety PDF (Document)
CAD Drawings 14277 Drawings · Joined January 2017 Drawings by CAD Drawings 14277 Drawings Manual Signaling Devices Road Safety Secretariat of Communications and Transportation (SCT) 2014; else it described in […]
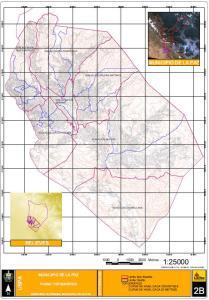
Topography – La Paz – Bolivia – Uspa PDF (Document)
CAD Drawings 14277 Drawings · Joined January 2017 Drawings by CAD Drawings 14277 Drawings Plano tographic Citywide Our Lady of La Paz – Bolivia; It contains contour lines 20 and […]
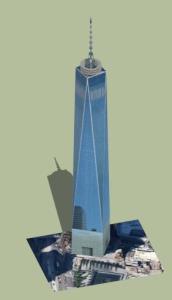
Building 3D SKP Model for SketchUp
CAD Drawings 14277 Drawings · Joined January 2017 Drawings by CAD Drawings 14277 Drawings 3d mockup – Sketchup modeling – textures
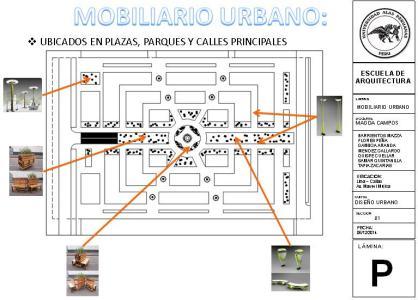
Urban Design PPT PowerPoint Presentation
CAD Drawings 14277 Drawings · Joined January 2017 Drawings by CAD Drawings 14277 Drawings This urban design is geared to interpret the form and public space with physical criteria – […]
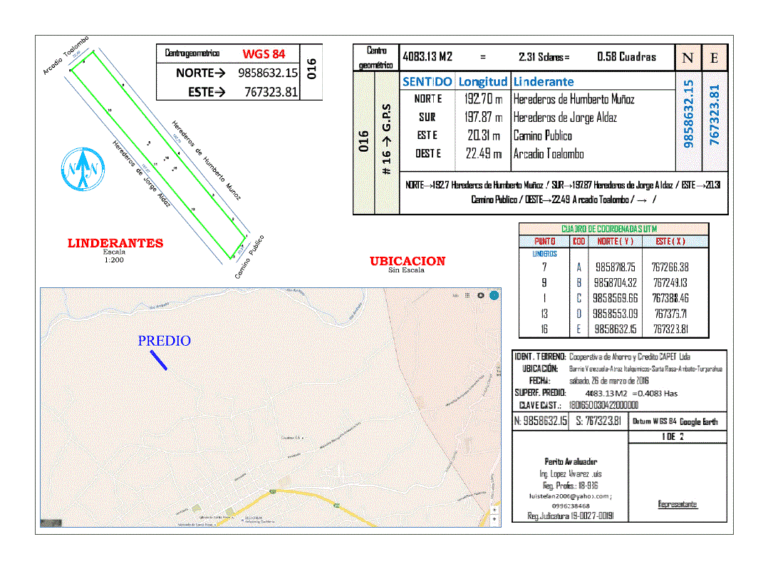
Ecuador Land Appraisal Report Ambato ZIP Plan
CAD Drawings 14277 Drawings · Joined January 2017 Drawings by CAD Drawings 14277 Drawings LAND APPRAISAL REPORT ECUADOR INCLUDING PLANS AMBATO; CALCULATION MEMORY FILES; SURVEYING AND CALCULATION OF MARKET VALUE
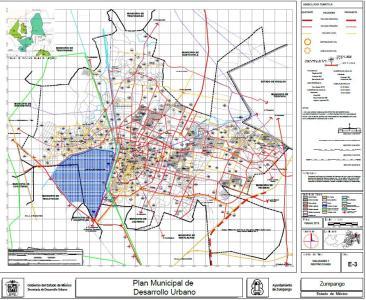
Zumango PDF (Document)
CAD Drawings 14277 Drawings · Joined January 2017 Drawings by CAD Drawings 14277 Drawings Land use Zumpango
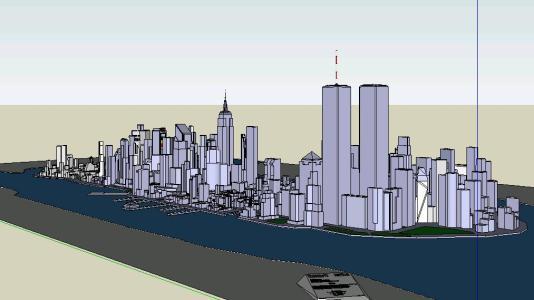
New York 3D SKP Model for SketchUp
CAD Drawings 14277 Drawings · Joined January 2017 Drawings by CAD Drawings 14277 Drawings Model New york city. The Empire State Building, World Trade Center Complex; Flatiron Building, Times Square, […]

Urban Development Plan Of The City Of Tacna PDF Plan (Document)
CAD Drawings 14277 Drawings · Joined January 2017 Drawings by CAD Drawings 14277 Drawings Urban Development Plan of the City of Tacna 2014 – 2023 Comprehensive Plan; 159 pages. Plan […]
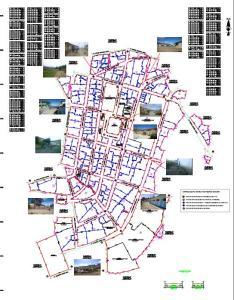
Safety Plan Pampas PDF Plan (Document)
CAD Drawings 14277 Drawings · Joined January 2017 Drawings by CAD Drawings 14277 Drawings SAFETY PLAN CITY OF PAMPAS GRANDE – HUARAZ – ANCASH; INCLUDED MAP OF RISKS AND CRIMES […]

Urban Town Of Quibd In Colombia 2D JPG Graphics Graphics
CAD Drawings 14277 Drawings · Joined January 2017 Drawings by CAD Drawings 14277 Drawings jpg