Designs CAD
Categories
Upload
Pricing
Blog
FAQs
0
Login
Sign Up
Home
/
Public Facilities
/
City Plans
/
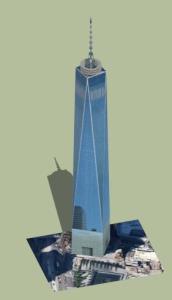
Building 3D SKP Model for SketchUp
Building 3D SKP Model for SketchUp
×
−
100%
+
3d mockup – Sketchup modeling – textures
PREMIUM
File Details
File Type
SKP
Type
Model
Language
English
Uploaded by
CAD Drawings
Category
City Plans
Published
Apr 3, 2026
Price
$3.87
or
$3.87 – Add to Cart
Checkout
Added to cart
or
get unlimited access from $7/mo
Tags
administrative building
beabsicht
borough level
building
mockup
model
Modeling
offices
political map
politische landkarte
proposed urban
road design
SketchUp
skp
stadtplanung
straßenplanung
textures
urban design
urban plan
zoning
Residential Housing Complex Master Plan and Site Layout DWG
PREMIUM
$2.90
MAGNAS-SIRGAS Topographic Survey El Peñol
PREMIUM
$3.23
Vietnamese Land Survey Plan DWG with Ben Luc Long Thanh Expressway Details
PREMIUM
$4.84
Ecovillage Petrolina Master Plan
PREMIUM
$3.87
Georeferenced Master Plan for 1284 Lots in Ribeirão Preto
PREMIUM
$3.87
Complete Structural Concrete Drawing with Foundation and Beam Details
PREMIUM
$3.87
Petrolina Morro Vermelho Ecovillage Master Plan with Lot Details
PREMIUM
$3.87
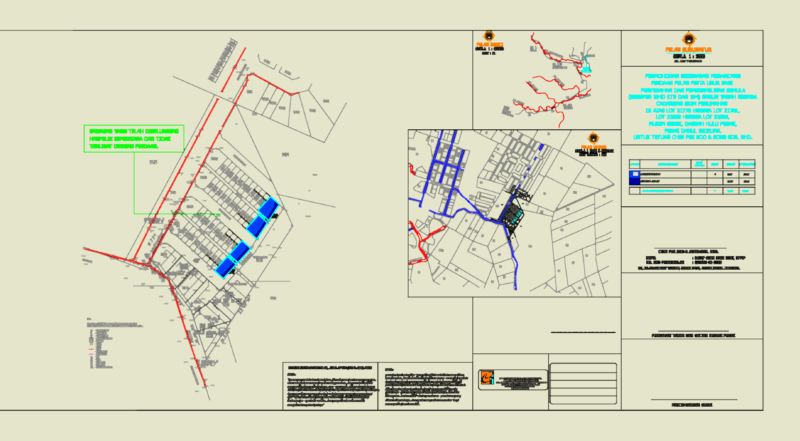
Residential Housing Layout CAD Plan for Mukim Gerik Development Site
PREMIUM
$3.87
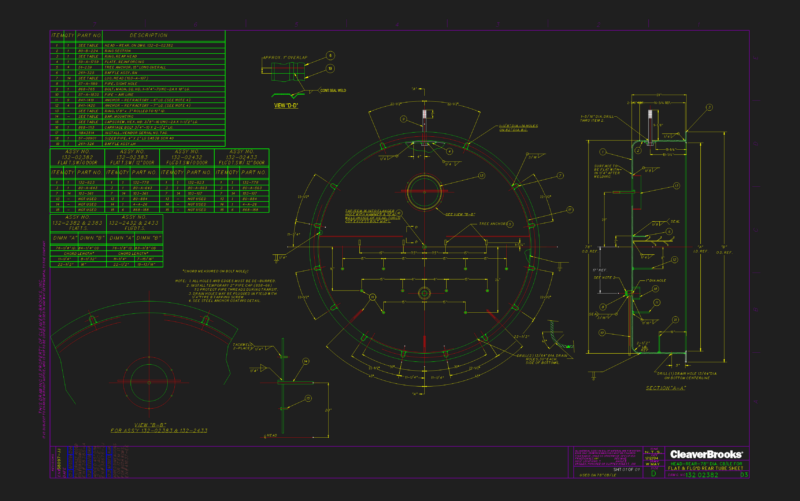
Cleaver-Brooks head-rear-78″ dia. CB/LE for flat & flg’d rear tube sheet
PREMIUM
$8.33
Fabrication Ready Greenhouse Steel Frame Complete CAD Project
PREMIUM
$29.99
3D Typical Bank Table Block DWG for AutoCAD
PREMIUM
$3.00
Browse All Downloads