Designs CAD
Categories
Upload
Pricing
Blog
FAQs
0
Login
Sign Up
Home
/
Public Facilities
/
City Plans
/
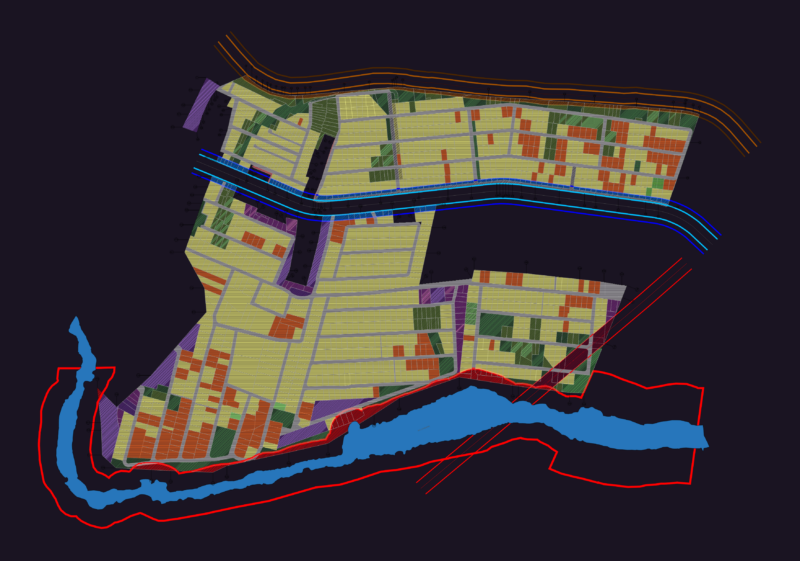
Urban Development Plan Of The Province Of Huancayo PPT Plan PowerPoint Presentation
Urban Development Plan Of The Province Of Huancayo PPT Plan PowerPoint Presentation
×
−
100%
+
Specification Document – illustrated
PREMIUM
File Details
File Type
PPT
Type
Plan
Language
English
Uploaded by
CAD Drawings
Category
City Plans
Published
Apr 3, 2026
Price
$3.87
or
$3.87 – Add to Cart
Checkout
Added to cart
or
get unlimited access from $7/mo
Tags
beabsicht
borough level
development
document
huancayo
plan
political map
politische landkarte
presentation
proposed urban
province
road design
specification
stadtplanung
straßenplanung
urban
urban design
urban plan
zoning
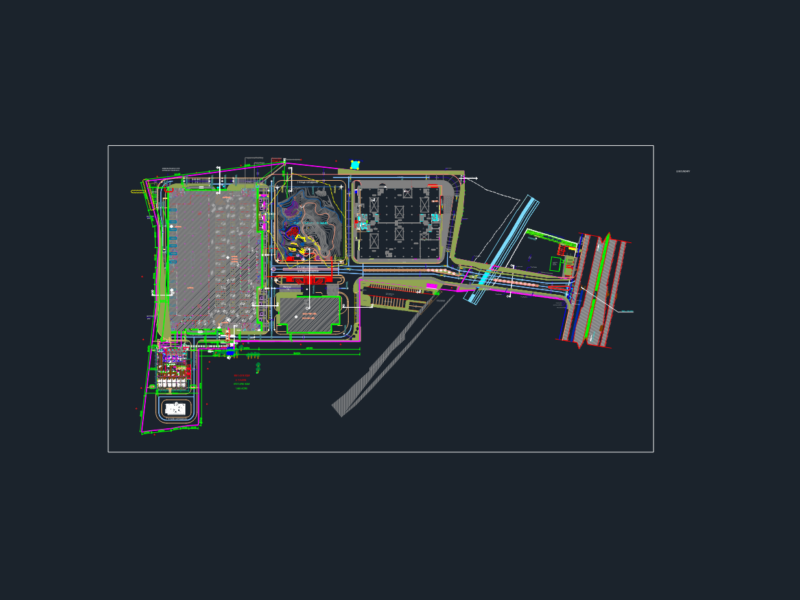
Super Mart Commercial Site Layout and Roadway Design Plan
FREE
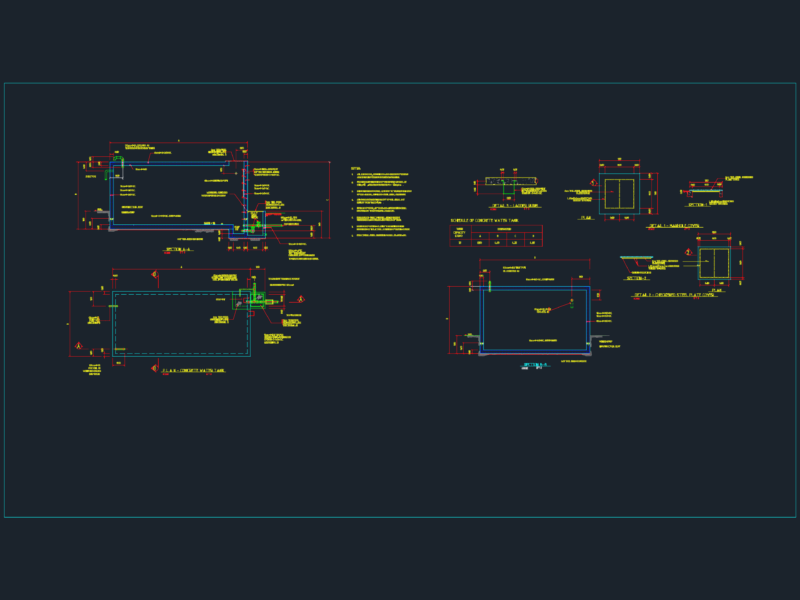
Reinforced Concrete Ground Water Tank Sections and Construction Details
FREE
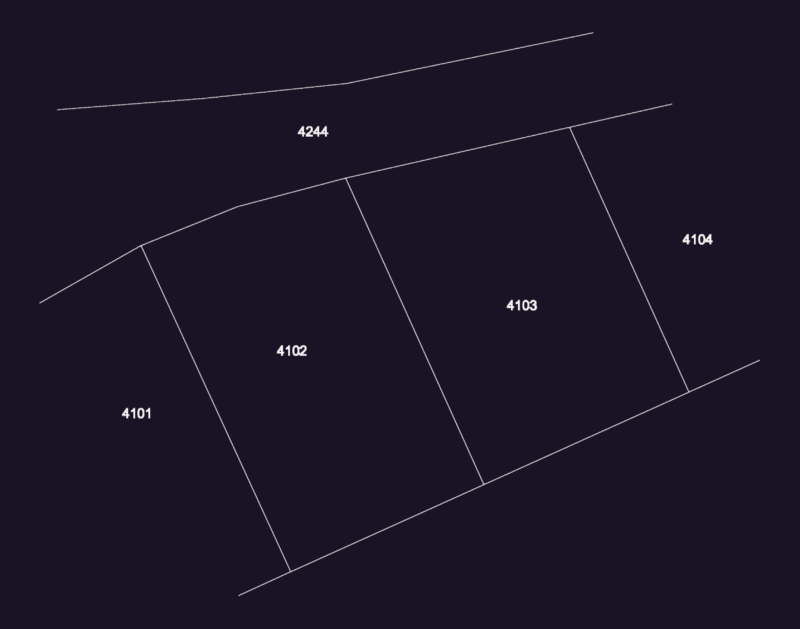
Douma 4102-4103 Lot Boundary Layout
FREE
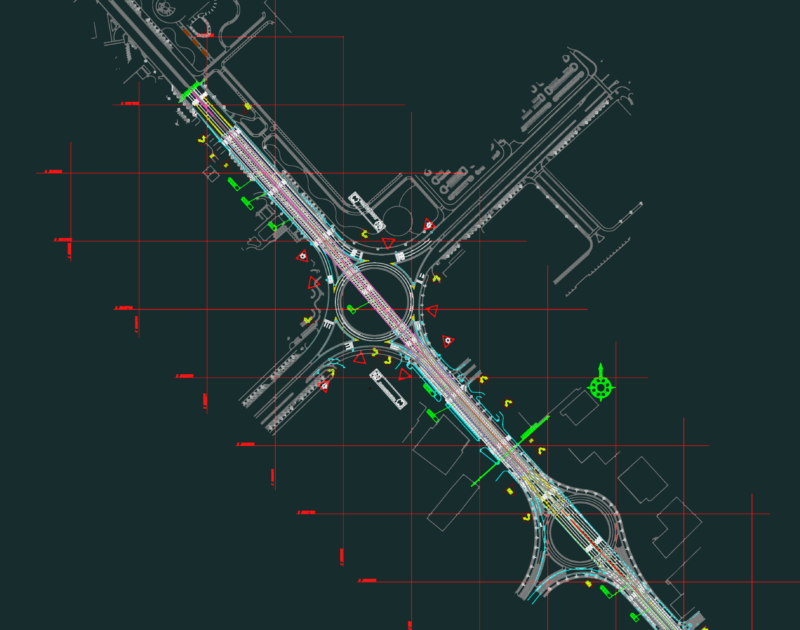
Bridge and Intersection Signing and Marking Plan Layout
FREE
Vertical Lettering Direction Street Sign DWG Block for AutoCAD
FREE
NGCP Power Line and Davao Cadastre Quarry Site Plan
FREE
Industrial park master plan for Long Binh An
PREMIUM
$2.58
Diósd 1720 Cadastral Map with Lot Boundaries
FREE
Italy Map with Regional Boundaries
FREE
Coconut or Palm Tree Elevation 2D DWG Elevation for AutoCAD
FREE
Grande Recife Allotment Master Plan CAD Drawing Featuring Residential Lots and Infrastructure
PREMIUM
$3.87
Browse All Downloads