
CAD Drawings
Drawings by CAD Drawings
14277 Drawings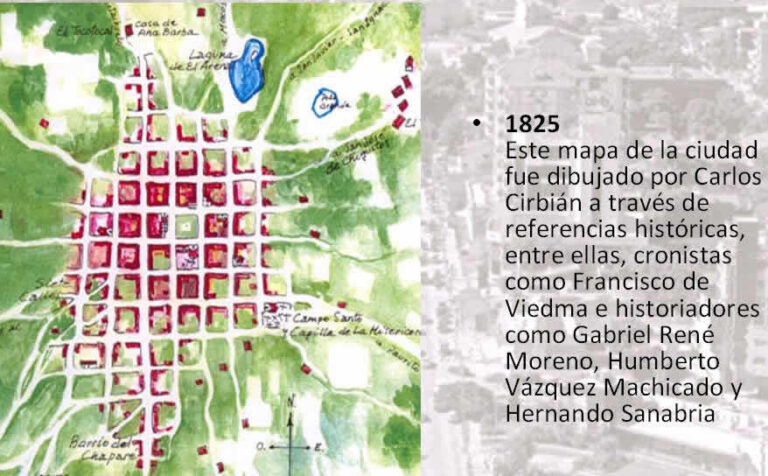
Santa Cruz Process DOC Word Document
CAD Drawings 14277 Drawings · Joined January 2017 Drawings by CAD Drawings 14277 Drawings Design Avenue (Central Berm) – 3D UNK Model PREMIUM$3.87 CAD Drawings 14277 Drawings · Joined January 2017 Drawings by CAD Drawings 14277 Drawings 3d drawing of central berm in archicad or $3.87 – Add to Cart Checkout Added to cart Model Of Nantes […]

Structural Systems, Public Spaces And Environmental Design 2D BMP Graphics Graphics
CAD Drawings 14277 Drawings · Joined January 2017 Drawings by CAD Drawings 14277 Drawings The file include analysis and propose of structural systems environmental and public spaces

Structural Systems, Public Spaces, Environmental Design, Columbia 2D BMP Graphics Graphics
CAD Drawings 14277 Drawings · Joined January 2017 Drawings by CAD Drawings 14277 Drawings The file include analysis and propose structural systems: environmental and public space

Urban Design Typological Analysis and Spatial Studies
CAD Drawings 14277 Drawings · Joined January 2017 Drawings by CAD Drawings 14277 Drawings Urban design diagrams focusing on typological and physical-formal spatial analysis. The document includes hand-sketched street grids, […]
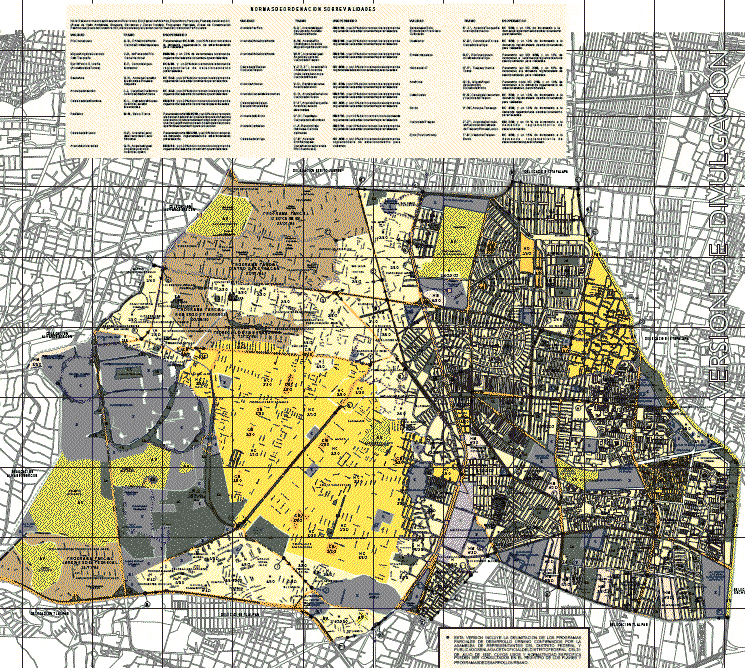
Part Of Urban Development Plan PDF (Document)
CAD Drawings 14277 Drawings · Joined January 2017 Drawings by CAD Drawings 14277 Drawings Plane of urbane development- Coyoacan Delegation
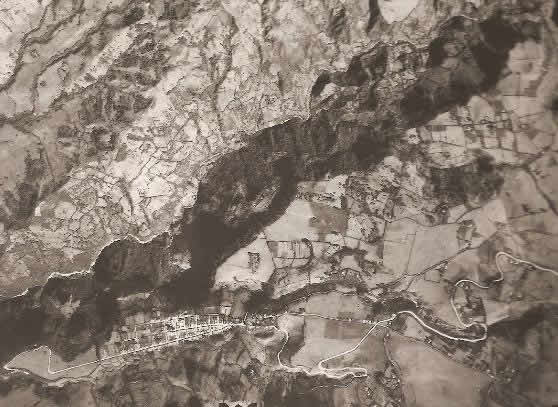
Air Photography – Purace – Der 2D BMP Graphics Graphics
CAD Drawings 14277 Drawings · Joined January 2017 Drawings by CAD Drawings 14277 Drawings Aerophotography – Purace – Der
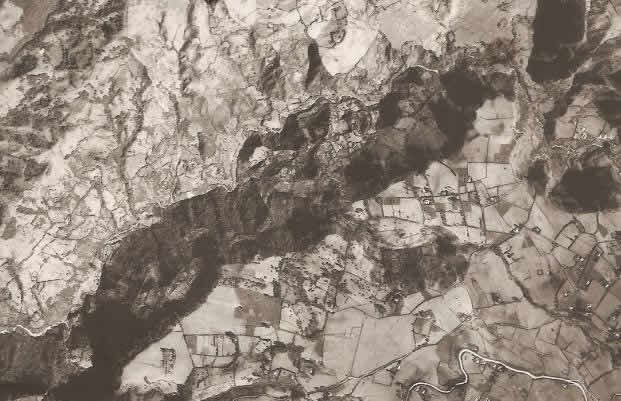
Aero Photography – Purace – Left 2D BMP Graphics Graphics
CAD Drawings 14277 Drawings · Joined January 2017 Drawings by CAD Drawings 14277 Drawings Aero photography – Purace – Left
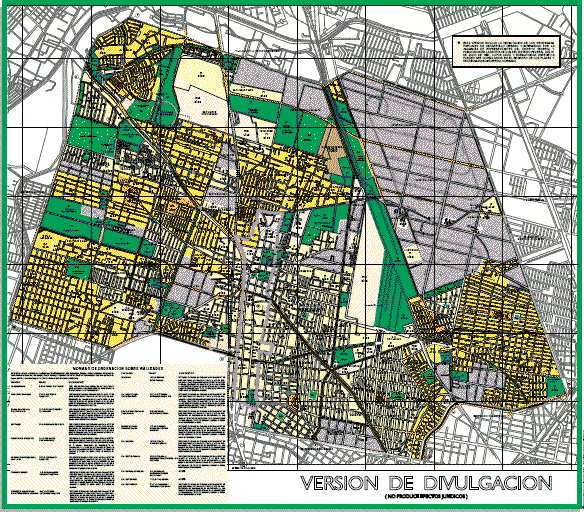
Urban Development Plan – Azcapotzalco PDF Plan (Document)
CAD Drawings 14277 Drawings · Joined January 2017 Drawings by CAD Drawings 14277 Drawings Urban development plan of Azcapotzalco delegation
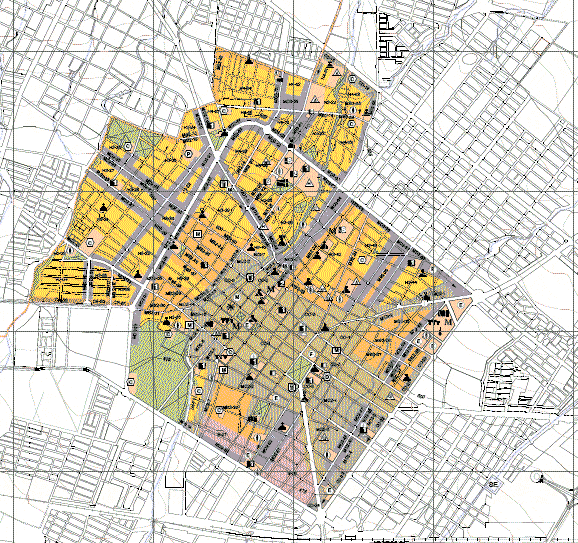
Zoning Area Historical Center In Colima PDF (Document)
CAD Drawings 14277 Drawings · Joined January 2017 Drawings by CAD Drawings 14277 Drawings Plane with new zoning of historical Center of Colima City – Mexico
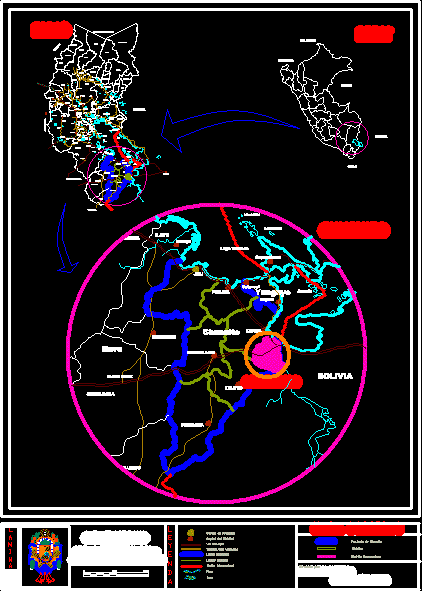
Cadastro – Drain – Peru DWG Block for AutoCAD
CAD Drawings 14277 Drawings · Joined January 2017 Drawings by CAD Drawings 14277 Drawings Cadastral map of Peru
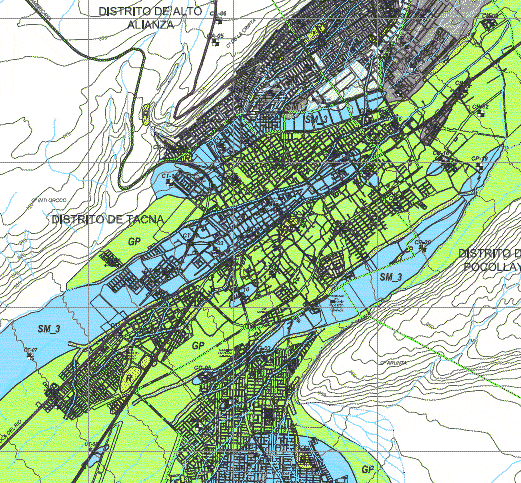
Superficial Zoning Of Floors – Indeci PDF (Document)
CAD Drawings 14277 Drawings · Joined January 2017 Drawings by CAD Drawings 14277 Drawings Superficial zoning of floors – INDECI – Tacna

Integral Plane Huancayo City – Peru DWG Block for AutoCAD
CAD Drawings 14277 Drawings · Joined January 2017 Drawings by CAD Drawings 14277 Drawings Integral plane of Huancayo City – Peru
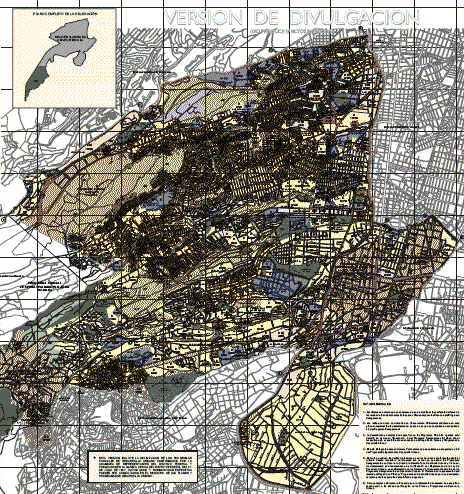
Map Urban Development Alvaro Obregon Delegation PDF (Document)
CAD Drawings 14277 Drawings · Joined January 2017 Drawings by CAD Drawings 14277 Drawings Partial plane urban development
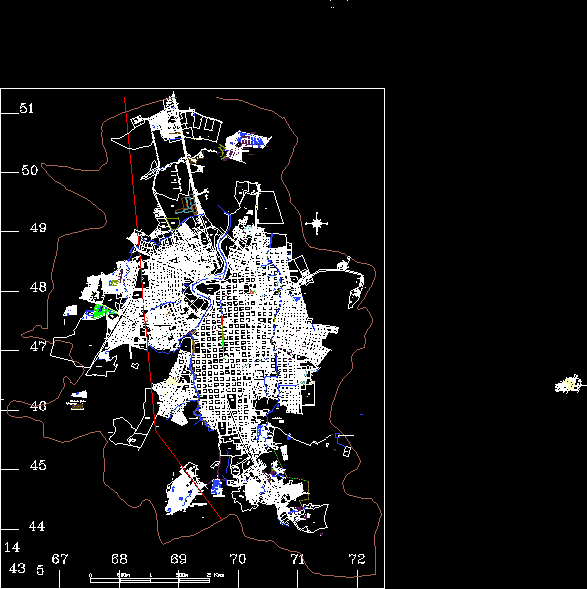
Plane Esteli City – Nicaragua DWG Block for AutoCAD
CAD Drawings 14277 Drawings · Joined January 2017 Drawings by CAD Drawings 14277 Drawings Esteli city , map – Location – References
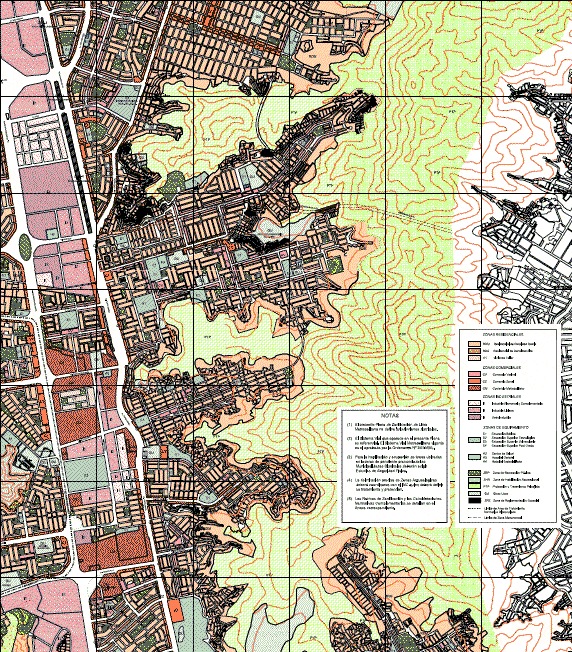
Plane Zoning Of Independencia PDF (Document)
CAD Drawings 14277 Drawings · Joined January 2017 Drawings by CAD Drawings 14277 Drawings Comprehensive redesign of the zoning of land use Independencia district
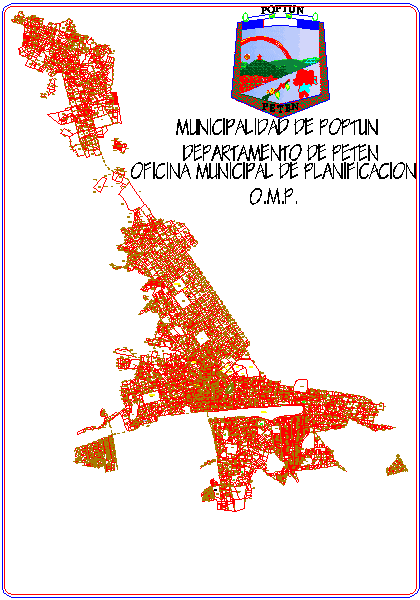
Poptun Map – Peten DWG Block for AutoCAD
CAD Drawings 14277 Drawings · Joined January 2017 Drawings by CAD Drawings 14277 Drawings Map Poptun in Guatemala