
CAD Drawings
Drawings by CAD Drawings
14277 Drawings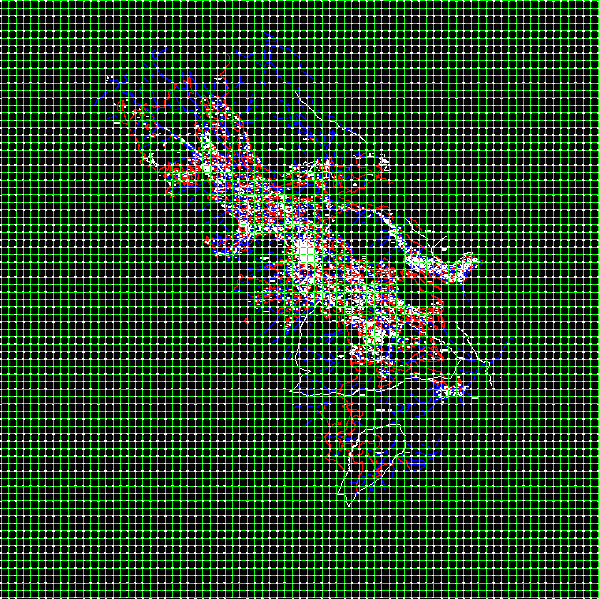
Pampacolca 2D BMP Graphics Graphics
CAD Drawings 14277 Drawings · Joined January 2017 Drawings by CAD Drawings 14277 Drawings General Low Of Town Planning And Contruction Chile PDF (Document) PREMIUM$3.87 CAD Drawings 14277 Drawings · Joined January 2017 Drawings by CAD Drawings 14277 Drawings Lows can infuence on any place in Chile or $3.87 – Add to Cart Checkout Added to cart […]
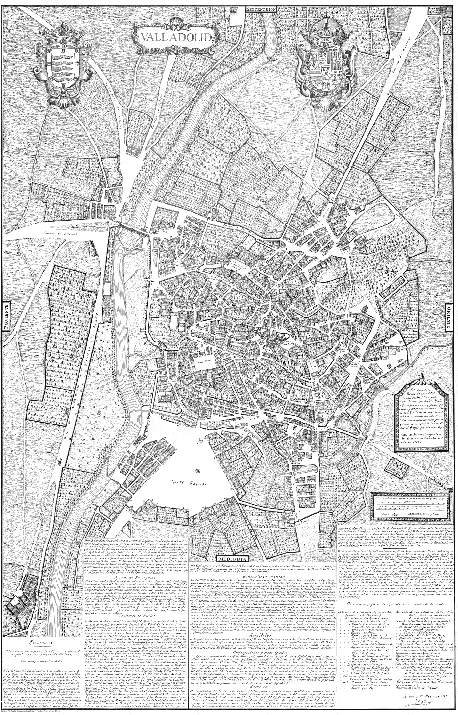
Map Valladolid1738 2D BMP Full Project Graphics
CAD Drawings 14277 Drawings · Joined January 2017 Drawings by CAD Drawings 14277 Drawings Close-produced by Ventura Dry Valladolid in 1738. Clearly visible is the layout of the streets and […]
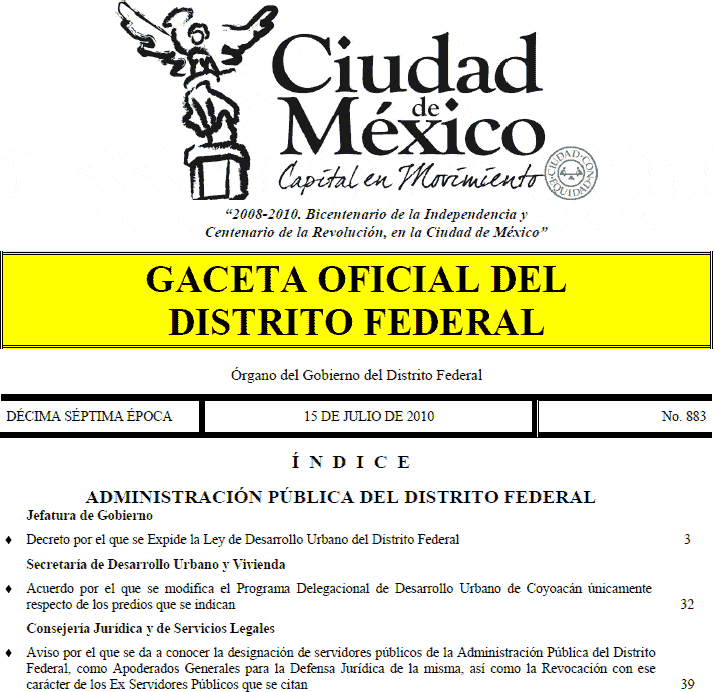
New Urban Development Act PDF (Document)
CAD Drawings 14277 Drawings · Joined January 2017 Drawings by CAD Drawings 14277 Drawings NEW LAW OF URBAN DEVELOPMENT FOR FEDERAL DISTRICT PUBLISHED IN THE JOURNAL OF THE FEDERATION IN […]

Urban Development Plan Of The Miguel Hidalgo PDF Plan (Document)
CAD Drawings 14277 Drawings · Joined January 2017 Drawings by CAD Drawings 14277 Drawings Urban development plan of the Miguel Hidalgo.
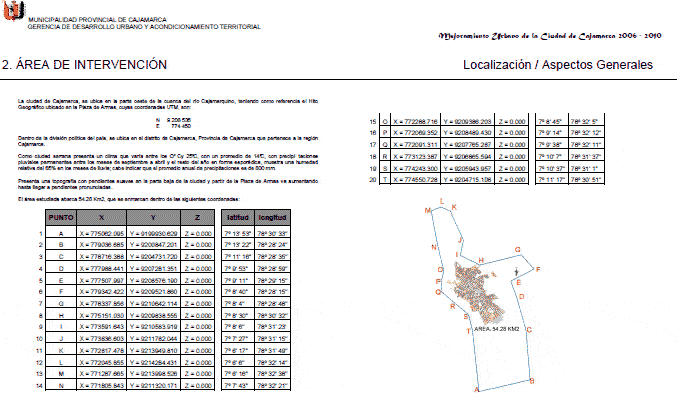
Plan Improvement And Management Of The City Of Cajamarca – Peru DOC Plan Word Document
CAD Drawings 14277 Drawings · Joined January 2017 Drawings by CAD Drawings 14277 Drawings Last current plan.
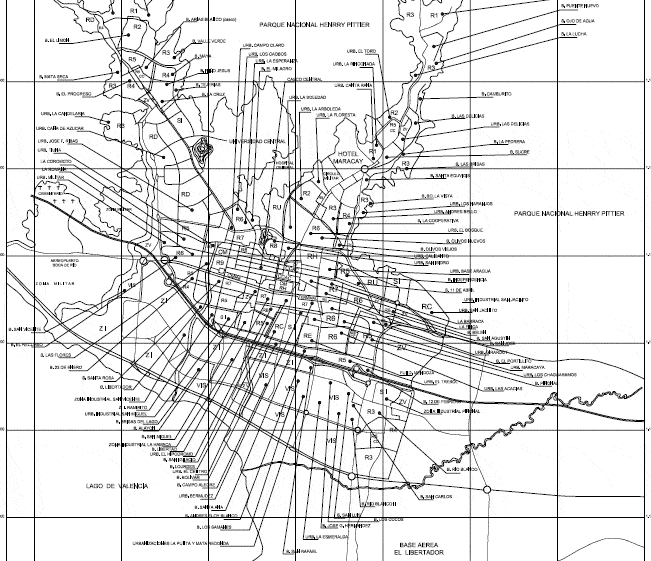
Zonificacion Maracay Edoaragua Venezuela PDF (Document)
CAD Drawings 14277 Drawings · Joined January 2017 Drawings by CAD Drawings 14277 Drawings Tipos de Zonificacion
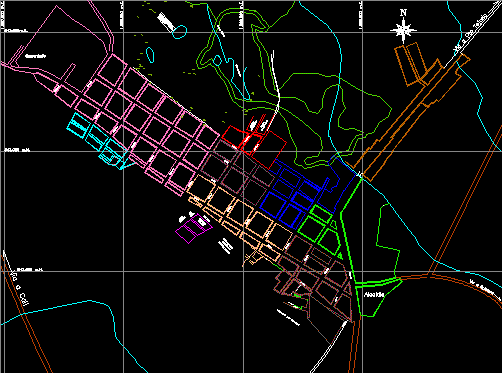
Villa Rica DXF Model for AutoCAD
CAD Drawings 14277 Drawings · Joined January 2017 Drawings by CAD Drawings 14277 Drawings City of Villa Rica in the department of Cauca Colombia south america country

Set Of Maps Of The Region Arequipa 2D BMP Full Project Graphics
CAD Drawings 14277 Drawings · Joined January 2017 Drawings by CAD Drawings 14277 Drawings Road Maps, Ecological, Geological, Land Use, Vulnerability, Forestry, hydrological and hydrographic of protected natural areas; Turistico; […]
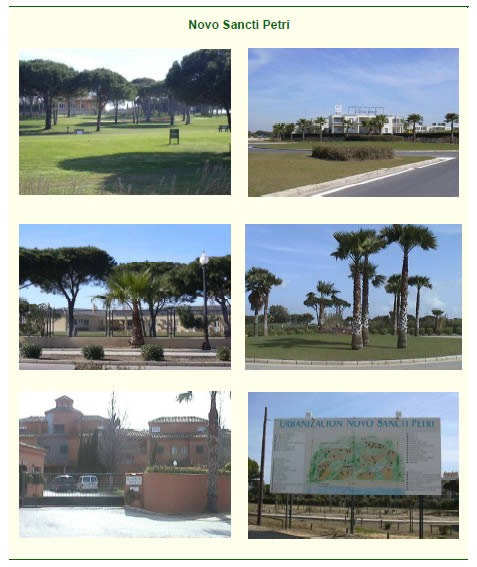
Urban Structure PDF (Document)
CAD Drawings 14277 Drawings · Joined January 2017 Drawings by CAD Drawings 14277 Drawings ENVIRONMENTAL DIAGNOSIS Chiclana de la Frontera

Full Manhattan Island 3D 3DS Model for 3D Studio Max
CAD Drawings 14277 Drawings · Joined January 2017 Drawings by CAD Drawings 14277 Drawings Version excellently rendered Manhattan Island. Are modeled most of the most emblematic buildings of the city, […]

Tlalpan Urban Development Plan PDF Plan (Document)
CAD Drawings 14277 Drawings · Joined January 2017 Drawings by CAD Drawings 14277 Drawings TLALPAN URBAN DEVELOPMENT PLAN
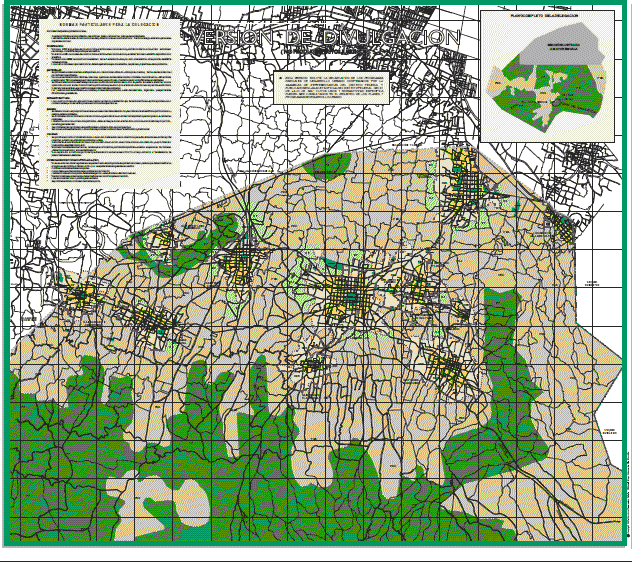
Urban Development Plan Milpa High PDF Plan (Document)
CAD Drawings 14277 Drawings · Joined January 2017 Drawings by CAD Drawings 14277 Drawings URBAN DEVELOPMENT PLAN MILPA HIGH

Motion For Intervention Public Space: Small Square Santa Teresa: Cusco PDF (Document)
CAD Drawings 14277 Drawings · Joined January 2017 Drawings by CAD Drawings 14277 Drawings Employment Analysis and Research on the Historical Center of Cusco and comparison with the historical center […]
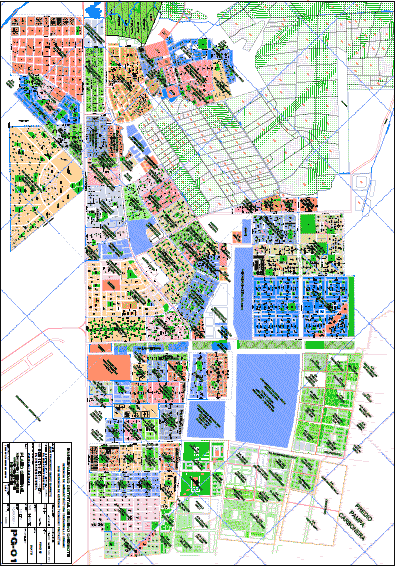
Cadastral Map Of Nuevo Chimbote District PDF (Document)
CAD Drawings 14277 Drawings · Joined January 2017 Drawings by CAD Drawings 14277 Drawings Plane Nuevo Chimbote District. Updated to April – 2011.
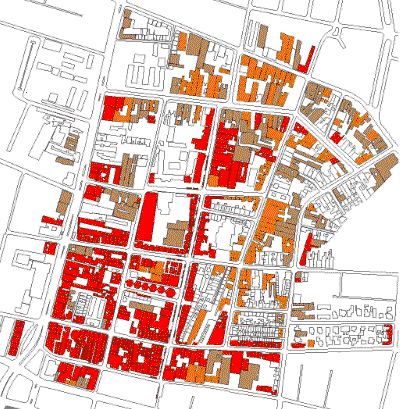
Board – Analysis Of Layers 2D BMP Full Project Graphics
CAD Drawings 14277 Drawings · Joined January 2017 Drawings by CAD Drawings 14277 Drawings Analysis by sector layers of Trustees (Bellavista, Santiago). Commerce Housing Industry Analysis Equipment used growth reference […]
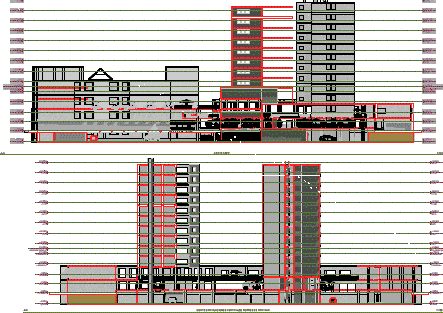
Urban Renewal Court PDF (Document)
CAD Drawings 14277 Drawings · Joined January 2017 Drawings by CAD Drawings 14277 Drawings Longitudinal cut