Designs CAD
Categories
Upload
Pricing
Blog
FAQs
0
Login
Sign Up
Home
/
Public Facilities
/
City Plans
/
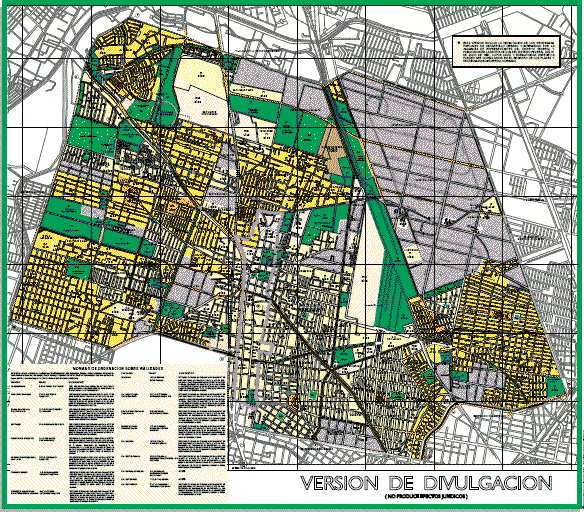
Urban Development Plan – Azcapotzalco PDF Plan (Document)
Urban Development Plan – Azcapotzalco PDF Plan (Document)
×
−
100%
+
Urban development plan of Azcapotzalco delegation
PREMIUM
File Details
File Type
PDF
Type
Plan
Language
English
Uploaded by
CAD Drawings
Category
City Plans
Published
Apr 3, 2026
Price
$3.87
or
$3.87 – Add to Cart
Checkout
Added to cart
or
get unlimited access from $7/mo
Tags
beabsicht
borough level
delegation
development
document
pdf
plan
political map
politische landkarte
proposed urban
road design
stadtplanung
straßenplanung
urban
urban design
urban plan
zoning
Faoune Senegal 1560-Lot Subdivision Plan DWG
PREMIUM
$4.84
Oshakati and Ongwediva Townlands Extension and Regional Boundary Map
FREE
Ecovillage Petrolina Master Plan
PREMIUM
$3.87
Duplex house plan
PREMIUM
$3.00
1:10,000 Vung Tau City Land Use Master Plan
PREMIUM
$4.03
45.0 Height Handled Mug Sectional Detail
FREE
PJOE lifting procedure for CV Deck 2&3 at Olefins Facility
PREMIUM
$14.99
Residential Subdivision Plan Bela Vista II
PREMIUM
$3.87
Site Plan for Residential Housing Estate with Individual Plot Sizes
PREMIUM
$2.90
1:500 Topo Geodetic Base Plan DWG Site Survey
PREMIUM
$4.84
Ambulance Emergency Response Service
PREMIUM
$3.00
Browse All Downloads