
CAD Drawings
Drawings by CAD Drawings
14277 Drawings
Detail Escalator DWG Detail for AutoCAD
CAD Drawings 14277 Drawings · Joined January 2017 Drawings by CAD Drawings 14277 Drawings Pool 3D DWG Model for AutoCAD PREMIUM$3.00 CAD Drawings 14277 Drawings · Joined January 2017 Drawings by CAD Drawings 14277 Drawings 3d Pool or $3.00 – Add to Cart Checkout Added to cart Cover Swiming Pool DWG Detail for AutoCAD PREMIUM$3.00 CAD Drawings […]

Details Staircase Lined With Concrete Slab DWG Section for AutoCAD
CAD Drawings 14277 Drawings · Joined January 2017 Drawings by CAD Drawings 14277 Drawings Plant, sections and details of a staircase with slate floors Drawing labels, details, and other text […]
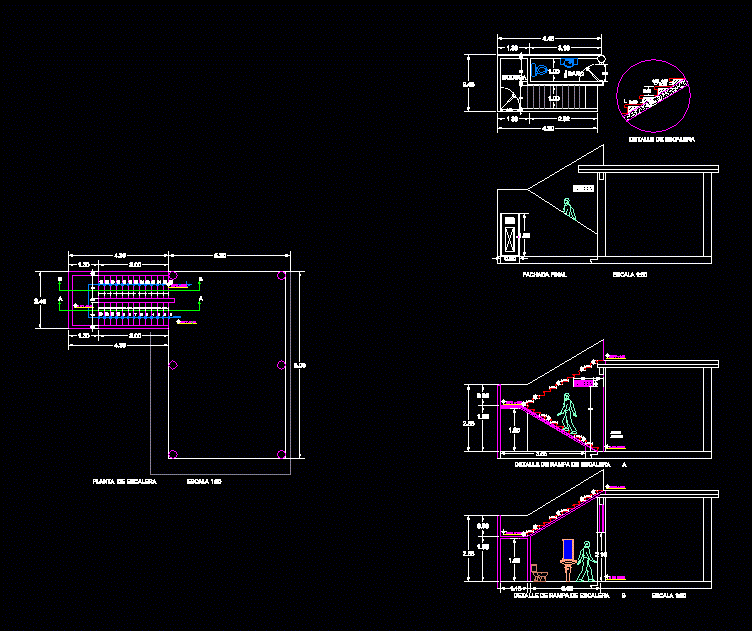
Staircase With Half Bath DWG Elevation for AutoCAD
CAD Drawings 14277 Drawings · Joined January 2017 Drawings by CAD Drawings 14277 Drawings Ground elevations and cutting Drawing labels, details, and other text information extracted from the CAD file […]

Staircase Detail Metal DWG Detail for AutoCAD
CAD Drawings 14277 Drawings · Joined January 2017 Drawings by CAD Drawings 14277 Drawings Detail of metal stairs. plant and view – details of construction: union with floor junction with […]

Detail Of Ramp DWG Detail for AutoCAD
CAD Drawings 14277 Drawings · Joined January 2017 Drawings by CAD Drawings 14277 Drawings DETAIL CONSTRUCTION OF A RAMP Drawing labels, details, and other text information extracted from the CAD […]

A Ladder Time DWG Block for AutoCAD
CAD Drawings 14277 Drawings · Joined January 2017 Drawings by CAD Drawings 14277 Drawings TIME CALCULATION OF A LADDER WITH FORMULAS AND GRAPHIC Drawing labels, details, and other text information […]

Stair Detail DWG Section for AutoCAD
CAD Drawings 14277 Drawings · Joined January 2017 Drawings by CAD Drawings 14277 Drawings The plane, consisting of a platform (Esc 1:20) ladder, two (2) levels with two (2) breaks […]

Escalator DWG Block for AutoCAD
CAD Drawings 14277 Drawings · Joined January 2017 Drawings by CAD Drawings 14277 Drawings Escalator Raw text data extracted from CAD file: Raw text data extracted from CAD file:

Spiral Staircase DWG Detail for AutoCAD
CAD Drawings 14277 Drawings · Joined January 2017 Drawings by CAD Drawings 14277 Drawings Constructive detail how to make a spiral staircase. Drawing labels, details, and other text information extracted […]

Details Ladder DWG Detail for AutoCAD
CAD Drawings 14277 Drawings · Joined January 2017 Drawings by CAD Drawings 14277 Drawings Details staircase basement Drawing labels, details, and other text information extracted from the CAD file (Translated […]

Structural Details Stairs DWG Section for AutoCAD
CAD Drawings 14277 Drawings · Joined January 2017 Drawings by CAD Drawings 14277 Drawings STRUCTURAL DETAILS STAIRS IN TWO SECTIONS Drawing labels, details, and other text information extracted from the […]
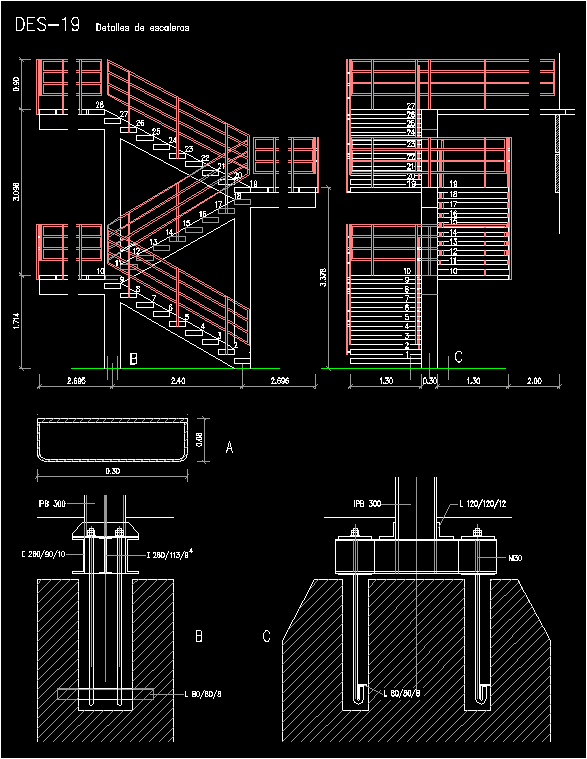
Ladder DWG Detail for AutoCAD
CAD Drawings 14277 Drawings · Joined January 2017 Drawings by CAD Drawings 14277 Drawings Foundation Detail ladder. Drawing labels, details, and other text information extracted from the CAD file (Translated […]
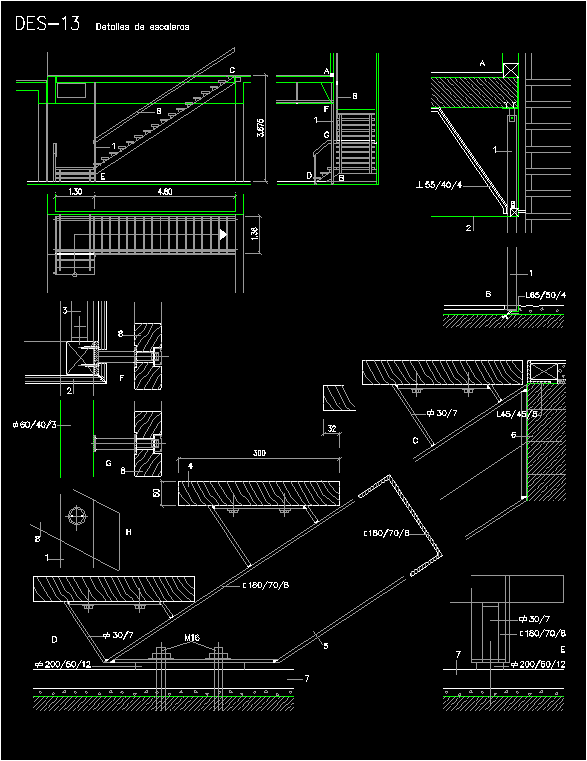
Metal Detail With Step Ladder Wood DWG Detail for AutoCAD
CAD Drawings 14277 Drawings · Joined January 2017 Drawings by CAD Drawings 14277 Drawings Detail with step Ladder Metal Wood Drawing labels, details, and other text information extracted from the […]

Concrete Staircase DWG Detail for AutoCAD
CAD Drawings 14277 Drawings · Joined January 2017 Drawings by CAD Drawings 14277 Drawings This file contains plant; cuts, and lifting a concrete staircase with flagstone steps and their architectural […]

Stair Design DWG Detail for AutoCAD
CAD Drawings 14277 Drawings · Joined January 2017 Drawings by CAD Drawings 14277 Drawings Dimensioning a ladder conventional metallic structure including details of connections and footprint dimensions; against typical footprint […]

Ladder Type C 3D DWG Model for AutoCAD
CAD Drawings 14277 Drawings · Joined January 2017 Drawings by CAD Drawings 14277 Drawings Wooden staircase with railings in a circular