Ground elevations and cutting
Drawing labels, details, and other text information extracted from the CAD file (Translated from Spanish):
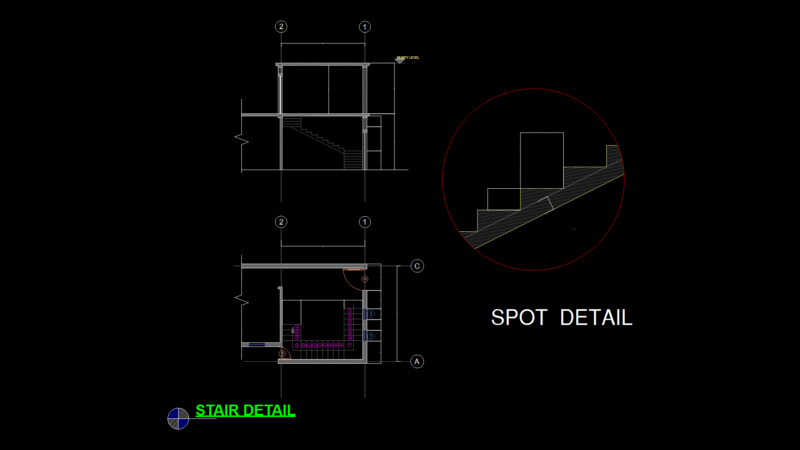
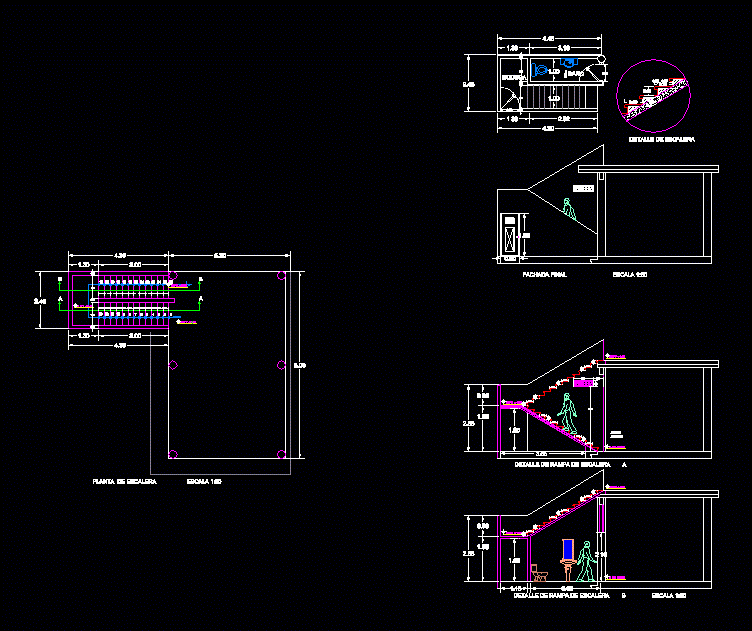
N.p.t., Stairway detail, End facade scale, bath, Stairs ramp detail, Scale staircase ramp detail, Scale ladder plant
Raw text data extracted from CAD file:
Drawing labels, details, and other text information extracted from the CAD file (Translated from Spanish):
N.p.t., Stairway detail, end facade scale, bath, stairs ramp detail, scale ramp detail scale, scale ladder plant