
CAD Drawings
Drawings by CAD Drawings
14277 Drawings
Santo Domingo Hill – Valparaiso – Chile DWG Block for AutoCAD
CAD Drawings 14277 Drawings · Joined January 2017 Drawings by CAD Drawings 14277 Drawings Metallic Stair 3D DWG Model for AutoCAD PREMIUM$3.87 CAD Drawings 14277 Drawings · Joined January 2017 Drawings by CAD Drawings 14277 Drawings Stair supported in tube 4 inchs,with steps in Purlin 2×6 inchs and curved rails Drawing labels, […] or $3.87 – Add […]
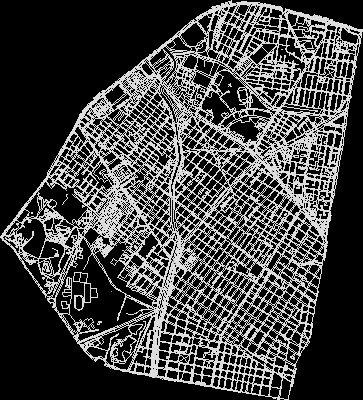
Barrios Unidos De Bogota – Colombia DWG Block for AutoCAD
CAD Drawings 14277 Drawings · Joined January 2017 Drawings by CAD Drawings 14277 Drawings City barrios Unidos de Bogota – Colombia Drawing labels, details, and other text information extracted from […]
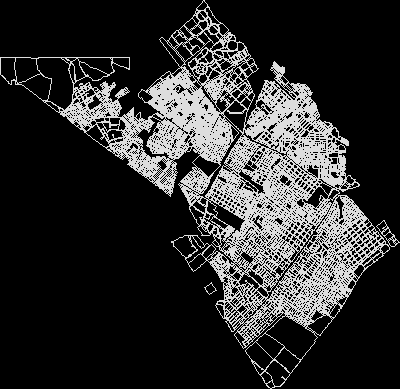
Engativa Locality – B Localiad Engativa En Bogota DWG Block for AutoCAD
CAD Drawings 14277 Drawings · Joined January 2017 Drawings by CAD Drawings 14277 Drawings Engativa locality Bogota – Colombia Raw text data extracted from CAD file:

Murcia Map DWG Block for AutoCAD
CAD Drawings 14277 Drawings · Joined January 2017 Drawings by CAD Drawings 14277 Drawings Plane in scale of Murcia . Spain Raw text data extracted from CAD file:
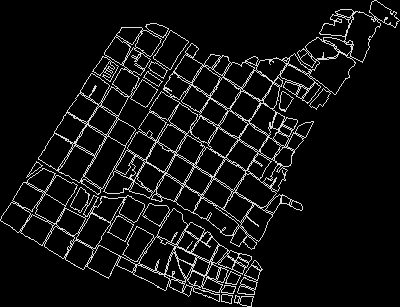
Colombia La Candelaria Town – Bogota DWG Block for AutoCAD
CAD Drawings 14277 Drawings · Joined January 2017 Drawings by CAD Drawings 14277 Drawings La Candelaria town – Bogota

San Cristobal Town – Bogota – Colombia DWG Block for AutoCAD
CAD Drawings 14277 Drawings · Joined January 2017 Drawings by CAD Drawings 14277 Drawings San Cristobal town in Bogota – Colombia

Los Martires Town In Bogota DWG Block for AutoCAD
CAD Drawings 14277 Drawings · Joined January 2017 Drawings by CAD Drawings 14277 Drawings Los Martires town – Bogota- Colombia Drawing labels, details, and other text information extracted from the […]

San Cristobal In Bogota – Colombia DWG Block for AutoCAD
CAD Drawings 14277 Drawings · Joined January 2017 Drawings by CAD Drawings 14277 Drawings San Cristobal – Bogota – colombia
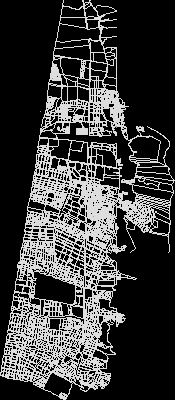
Usaquen Town Bogota- Colombia DWG Block for AutoCAD
CAD Drawings 14277 Drawings · Joined January 2017 Drawings by CAD Drawings 14277 Drawings Usaquen Town – Bogota – Colombia

San Victorino – Colombia DWG Full Project for AutoCAD
CAD Drawings 14277 Drawings · Joined January 2017 Drawings by CAD Drawings 14277 Drawings San Victorino – district of Bogota in Colombia – Project third millenium Drawing labels, details, and […]
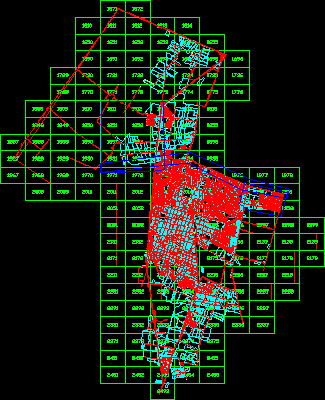
Urban Layout San Bernardo – Chilecommun DWG Block for AutoCAD
CAD Drawings 14277 Drawings · Joined January 2017 Drawings by CAD Drawings 14277 Drawings Urban drawing San Bernardo Commun – Santiago de Chile Drawing labels, details, and other text information […]

Teusaquillo,Bogota – Colombia DWG Block for AutoCAD
CAD Drawings 14277 Drawings · Joined January 2017 Drawings by CAD Drawings 14277 Drawings Locality of teusaquillo – Bogota – Colombia
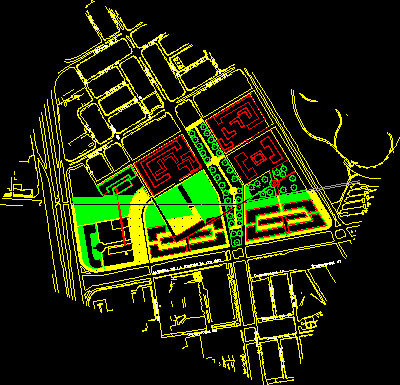
Salitre – Bogota DWG Block for AutoCAD
CAD Drawings 14277 Drawings · Joined January 2017 Drawings by CAD Drawings 14277 Drawings Salitre district – Bogota – Colombia Drawing labels, details, and other text information extracted from the […]
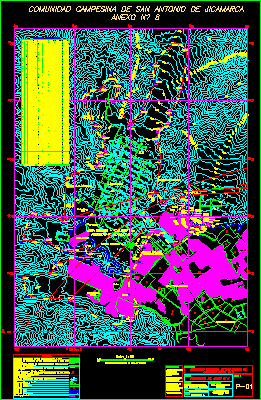
Topographic Plane Of Rural Community In San Antonio Dejicamarca DWG Block for AutoCAD
CAD Drawings 14277 Drawings · Joined January 2017 Drawings by CAD Drawings 14277 Drawings Topographic plane rural community of San Antonio deJicamarca – Perú Drawing labels, details, and other text […]
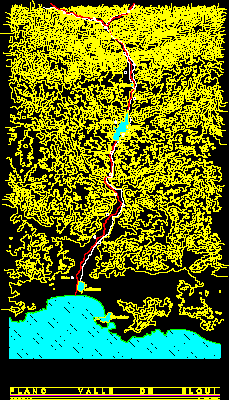
Elqui Valley – Iv Region – Chile DWG Block for AutoCAD
CAD Drawings 14277 Drawings · Joined January 2017 Drawings by CAD Drawings 14277 Drawings Plane of the Valley of Elqui – IV region – Chille Drawing labels, details, and other […]
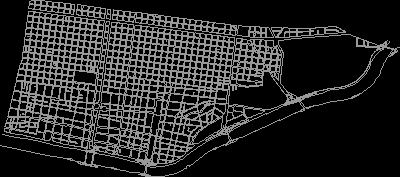
Center Of Monterrey DWG Block for AutoCAD
CAD Drawings 14277 Drawings · Joined January 2017 Drawings by CAD Drawings 14277 Drawings Center of Monterrey – Mexico