
CAD Drawings
Drawings by CAD Drawings
14277 Drawings
Plane Of Granada DWG Block for AutoCAD
CAD Drawings 14277 Drawings · Joined January 2017 Drawings by CAD Drawings 14277 Drawings Stair 3D DWG Model for AutoCAD PREMIUM$3.87 CAD Drawings 14277 Drawings · Joined January 2017 Drawings by CAD Drawings 14277 Drawings Stairway with steel structure and stone steps Raw text data extracted from CAD file: or $3.87 – Add to Cart Checkout Added […]

Map ViÑA Del Mar, Valparaiso, Chile DWG Block for AutoCAD
CAD Drawings 14277 Drawings · Joined January 2017 Drawings by CAD Drawings 14277 Drawings Viña del Mar City – Plane – Chile Drawing labels, details, and other text information extracted […]
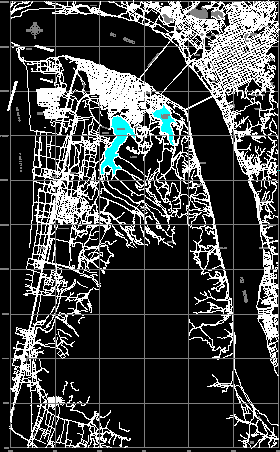
Concepcion Plane DWG Plan for AutoCAD
CAD Drawings 14277 Drawings · Joined January 2017 Drawings by CAD Drawings 14277 Drawings Plan of Concepcion – Chile Drawing labels, details, and other text information extracted from the CAD […]
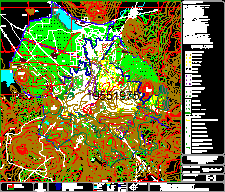
Plane San Juan Del Rio – QuerÉTaro – MÉXico DWG Block for AutoCAD
CAD Drawings 14277 Drawings · Joined January 2017 Drawings by CAD Drawings 14277 Drawings Plane with Topographic curves and Urban development Drawing labels, details, and other text information extracted from […]

VicuÑA — Plane DWG Block for AutoCAD
CAD Drawings 14277 Drawings · Joined January 2017 Drawings by CAD Drawings 14277 Drawings General plane Vicuña City – IV region – Chile Drawing labels, details, and other text information […]
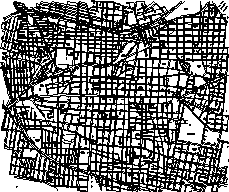
Morelia – MÉXico DWG Block for AutoCAD
CAD Drawings 14277 Drawings · Joined January 2017 Drawings by CAD Drawings 14277 Drawings Morelia City – Center area Drawing labels, details, and other text information extracted from the CAD […]
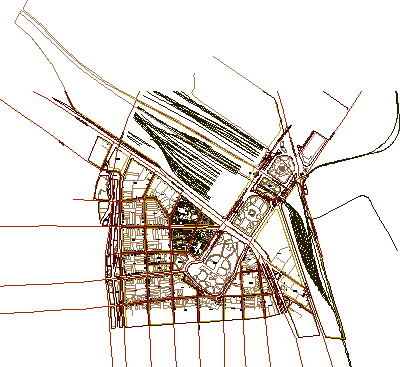
Plane San Martin Square – Buenos Aires DWG Block for AutoCAD
CAD Drawings 14277 Drawings · Joined January 2017 Drawings by CAD Drawings 14277 Drawings Plane San Martin Square located at center of Buenos Aires city Drawing labels, details, and other […]

Argentine Rapublic DWG Block for AutoCAD
CAD Drawings 14277 Drawings · Joined January 2017 Drawings by CAD Drawings 14277 Drawings Plane Argentine Republic with Political division Drawing labels, details, and other text information extracted from the […]
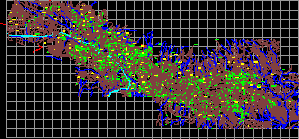
Quito City Plane – Ecuador DWG Block for AutoCAD
CAD Drawings 14277 Drawings · Joined January 2017 Drawings by CAD Drawings 14277 Drawings Plane of Quito city – Ecuador Drawing labels, details, and other text information extracted from the […]

Valencia Plane DWG Block for AutoCAD
CAD Drawings 14277 Drawings · Joined January 2017 Drawings by CAD Drawings 14277 Drawings Plane Valencia city – Spain Drawing labels, details, and other text information extracted from the CAD […]

Colonies Plane Of Chihuahua City DWG Block for AutoCAD
CAD Drawings 14277 Drawings · Joined January 2017 Drawings by CAD Drawings 14277 Drawings Planes Chihuahua city- Colonies Drawing labels, details, and other text information extracted from the CAD file […]

Apatzingan Michoacan – Mexico DWG Block for AutoCAD
CAD Drawings 14277 Drawings · Joined January 2017 Drawings by CAD Drawings 14277 Drawings Apatzingan Michoacan – México Drawing labels, details, and other text information extracted from the CAD file […]
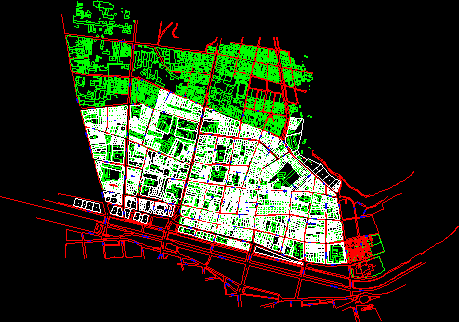
Mampocho – River DWG Block for AutoCAD
CAD Drawings 14277 Drawings · Joined January 2017 Drawings by CAD Drawings 14277 Drawings Mampocho river – Chile Drawing labels, details, and other text information extracted from the CAD file […]

Plane Orizaba City – Veracruz – MÉXico DWG Block for AutoCAD
CAD Drawings 14277 Drawings · Joined January 2017 Drawings by CAD Drawings 14277 Drawings PLANE ORIZABA CITY – VERACRUZ – MÉXICO Drawing labels, details, and other text information extracted from […]

Plane City Fortin De Las Flores – Veracruz – Mexico DWG Block for AutoCAD
CAD Drawings 14277 Drawings · Joined January 2017 Drawings by CAD Drawings 14277 Drawings Fortin de las Flores plane – Veracruz -México Drawing labels, details, and other text information extracted […]
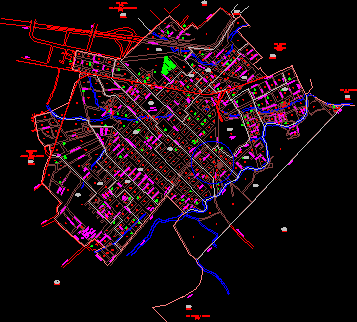
Mendoza City Plane- Veracruz – MÉXico DWG Block for AutoCAD
CAD Drawings 14277 Drawings · Joined January 2017 Drawings by CAD Drawings 14277 Drawings Plane Mendoza City – Veracruz – Mexico Drawing labels, details, and other text information extracted from […]