
CAD Drawings
Drawings by CAD Drawings
14277 Drawings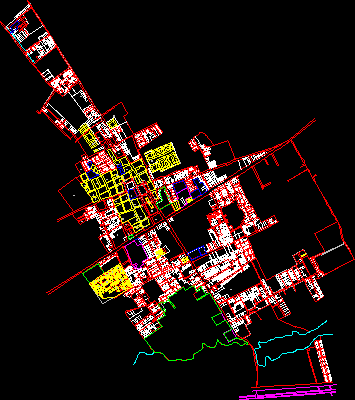
Plane Funza District DWG Block for AutoCAD
CAD Drawings 14277 Drawings · Joined January 2017 Drawings by CAD Drawings 14277 Drawings Interior Stairway DWG Section for AutoCAD PREMIUM$3.87 CAD Drawings 14277 Drawings · Joined January 2017 Drawings by CAD Drawings 14277 Drawings Interior stairway – One tract – View – Sections – Details Drawing labels, details, and other […] or $3.87 – Add to […]

Plane Merida City – Yucatan DWG Block for AutoCAD
CAD Drawings 14277 Drawings · Joined January 2017 Drawings by CAD Drawings 14277 Drawings · · Plane of Mérida city – Yucatan Drawing labels, details, and other text information extracted […]

Plane Zipaquira City DWG Block for AutoCAD
CAD Drawings 14277 Drawings · Joined January 2017 Drawings by CAD Drawings 14277 Drawings Urban Plane Zipaquira with Geographical neighborhoods Drawing labels, details, and other text information extracted from the […]
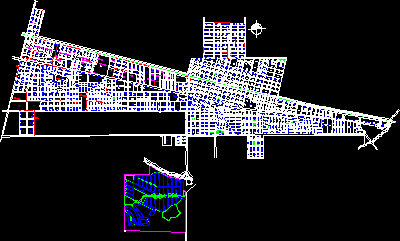
Funes City – Plane DWG Block for AutoCAD
CAD Drawings 14277 Drawings · Joined January 2017 Drawings by CAD Drawings 14277 Drawings Funes City – Santa Fe – Argentine Drawing labels, details, and other text information extracted from […]

Oruro Districts DWG Block for AutoCAD
CAD Drawings 14277 Drawings · Joined January 2017 Drawings by CAD Drawings 14277 Drawings Oruro Districts – Bolivia Drawing labels, details, and other text information extracted from the CAD file […]
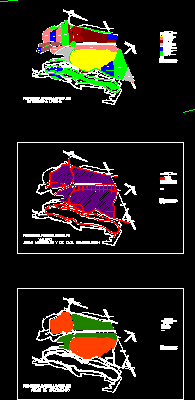
Santa Fe – Mexico DWG Block for AutoCAD
CAD Drawings 14277 Drawings · Joined January 2017 Drawings by CAD Drawings 14277 Drawings Catastral plane of SANTA fe – M.exico Drawing labels, details, and other text information extracted from […]
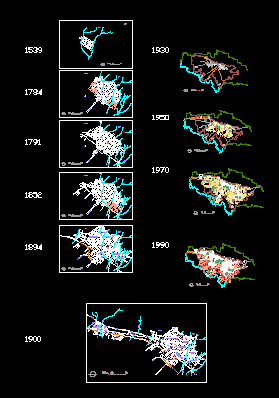
Historical Evolution ,Of Bogota DWG Block for AutoCAD
CAD Drawings 14277 Drawings · Joined January 2017 Drawings by CAD Drawings 14277 Drawings Bogota – Historical evolution – Colombia Drawing labels, details, and other text information extracted from the […]

Plane Arequipa City DWG Block for AutoCAD
CAD Drawings 14277 Drawings · Joined January 2017 Drawings by CAD Drawings 14277 Drawings Update plane of Arequipa city Drawing labels, details, and other text information extracted from the CAD […]
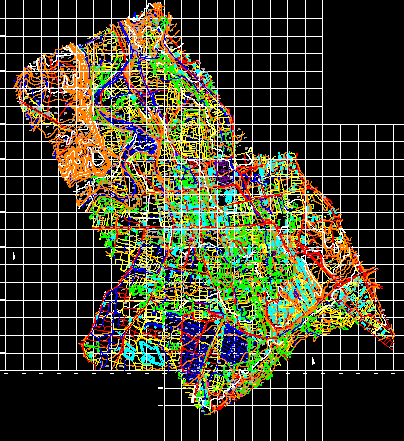
Plane San Pedro De Atacama DWG Block for AutoCAD
CAD Drawings 14277 Drawings · Joined January 2017 Drawings by CAD Drawings 14277 Drawings San Pedro de Atacama – Plane – II region – Chile Drawing labels, details, and other […]

Historical Hull Of Caracas DWG Block for AutoCAD
CAD Drawings 14277 Drawings · Joined January 2017 Drawings by CAD Drawings 14277 Drawings Main historical hull of Caracas city Drawing labels, details, and other text information extracted from the […]

Baena Plane (Cordoba) DWG Block for AutoCAD
CAD Drawings 14277 Drawings · Joined January 2017 Drawings by CAD Drawings 14277 Drawings PLANE OF BAENA – CORDOBA Drawing labels, details, and other text information extracted from the CAD […]

Urban Layout ÑUÑOa Commun – Santiago De Chile DWG Block for AutoCAD
CAD Drawings 14277 Drawings · Joined January 2017 Drawings by CAD Drawings 14277 Drawings Urban layout of Ñuñoa commun – Chile Drawing labels, details, and other text information extracted from […]

Road Net – Santiago De Chile DWG Block for AutoCAD
CAD Drawings 14277 Drawings · Joined January 2017 Drawings by CAD Drawings 14277 Drawings Road net of Santiago with their respective names Drawing labels, details, and other text information extracted […]

Valparaiso Commun – Plane DWG Elevation for AutoCAD
CAD Drawings 14277 Drawings · Joined January 2017 Drawings by CAD Drawings 14277 Drawings Plane commun Valparaiso – Elevation Drawing labels, details, and other text information extracted from the CAD […]
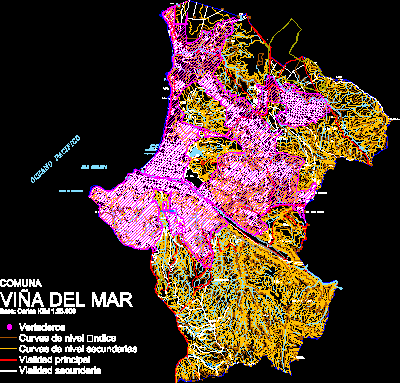
Plane Commun ViÑA Del Mar DWG Elevation for AutoCAD
CAD Drawings 14277 Drawings · Joined January 2017 Drawings by CAD Drawings 14277 Drawings Plane commun Viña del Mar – Urban elevation Drawing labels, details, and other text information extracted […]
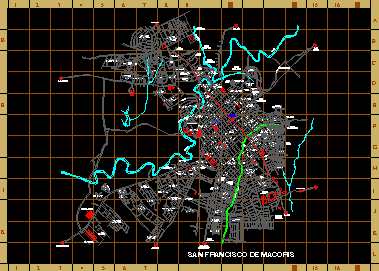
Dominican Republic – Map Of San Francisco De MacorÍS City DWG Block for AutoCAD
CAD Drawings 14277 Drawings · Joined January 2017 Drawings by CAD Drawings 14277 Drawings San Francisco de Macorís map of the city – Dominican Republic Drawing labels, details, and other […]