
CAD Drawings
Drawings by CAD Drawings
14277 Drawings
Cadastral Map Moneagudo DWG Block for AutoCAD
CAD Drawings 14277 Drawings · Joined January 2017 Drawings by CAD Drawings 14277 Drawings Stairway Details DWG Section for AutoCAD PREMIUM$3.87 CAD Drawings 14277 Drawings · Joined January 2017 Drawings by CAD Drawings 14277 Drawings Stairway details – Plant – Sections – Technical specifications Drawing labels, details, and other text information […] or $3.87 – Add to […]

Plane Ecological Reserve Bs As DWG Block for AutoCAD
CAD Drawings 14277 Drawings · Joined January 2017 Drawings by CAD Drawings 14277 Drawings Plane ecological reserve of Buenos Aires

Plane Rosario City – Sante Fe Argentine DWG Block for AutoCAD
CAD Drawings 14277 Drawings · Joined January 2017 Drawings by CAD Drawings 14277 Drawings Plane ROSARIO City – Santa Fe – Arg. Drawing labels, details, and other text information extracted […]

Playas De Rosarito City – Plane DWG Block for AutoCAD
CAD Drawings 14277 Drawings · Joined January 2017 Drawings by CAD Drawings 14277 Drawings Urban area Playas de Rosarito – California – México Drawing labels, details, and other text information […]

Plane Metropolitan Area Parana City – Entre Rios Arg DWG Block for AutoCAD
CAD Drawings 14277 Drawings · Joined January 2017 Drawings by CAD Drawings 14277 Drawings Plane metropolitan area Parana City – Entre Rios – Argentine Drawing labels, details, and other text […]
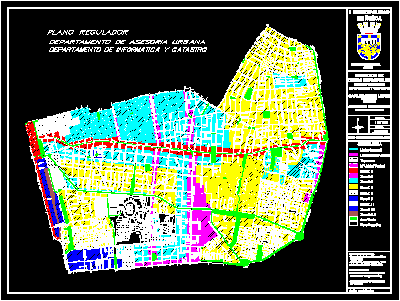
ÑUÑOa Plane Commun – Santiago De Chile 2D DWG Block for AutoCAD
CAD Drawings 14277 Drawings · Joined January 2017 Drawings by CAD Drawings 14277 Drawings Ñuñoa commun in 2d plane Drawing labels, details, and other text information extracted from the CAD […]

Plane Piura City DWG Block for AutoCAD
CAD Drawings 14277 Drawings · Joined January 2017 Drawings by CAD Drawings 14277 Drawings Plane Piura city with streets, avenues, roads Drawing labels, details, and other text information extracted from […]

Barranco DWG Block for AutoCAD
CAD Drawings 14277 Drawings · Joined January 2017 Drawings by CAD Drawings 14277 Drawings Barranco plane Drawing labels, details, and other text information extracted from the CAD file (Translated from […]
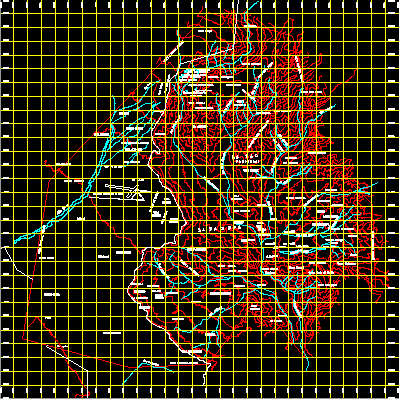
Topographical Plane La Paz City DWG Block for AutoCAD
CAD Drawings 14277 Drawings · Joined January 2017 Drawings by CAD Drawings 14277 Drawings La Paz City – topography – Bolivia Drawing labels, details, and other text information extracted from […]

La Victoria DWG Block for AutoCAD
CAD Drawings 14277 Drawings · Joined January 2017 Drawings by CAD Drawings 14277 Drawings La Victoria Plane Drawing labels, details, and other text information extracted from the CAD file: av. […]

Plane City Coatzacoalcos DWG Block for AutoCAD
CAD Drawings 14277 Drawings · Joined January 2017 Drawings by CAD Drawings 14277 Drawings Planes of Coatzacoalcos City Drawing labels, details, and other text information extracted from the CAD file […]

Plane Florencio Varela City DWG Block for AutoCAD
CAD Drawings 14277 Drawings · Joined January 2017 Drawings by CAD Drawings 14277 Drawings Florencio Varela City plane – Street’s names – Barrio’s division – FFCC Raw text data extracted […]
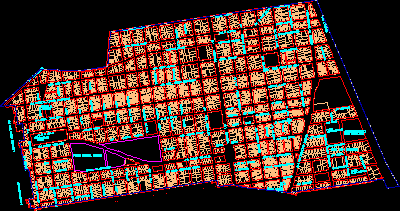
Lince DWG Block for AutoCAD
CAD Drawings 14277 Drawings · Joined January 2017 Drawings by CAD Drawings 14277 Drawings Lince plane – Perú Drawing labels, details, and other text information extracted from the CAD file […]

Miraflores Plane DWG Block for AutoCAD
CAD Drawings 14277 Drawings · Joined January 2017 Drawings by CAD Drawings 14277 Drawings Plane of Miraflores – Perú Drawing labels, details, and other text information extracted from the CAD […]
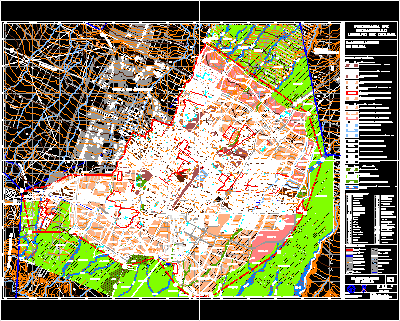
Program Urban Develpoment Of Colima – Classification Of Areas DWG Block for AutoCAD
CAD Drawings 14277 Drawings · Joined January 2017 Drawings by CAD Drawings 14277 Drawings Classification of areas of Colima Drawing labels, details, and other text information extracted from the CAD […]
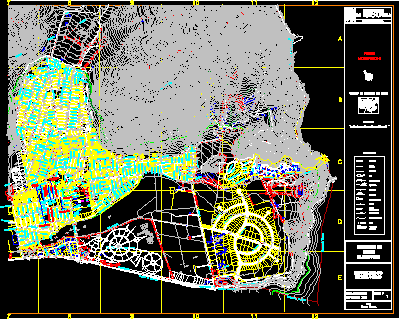
Las Canteras Hill DWG Block for AutoCAD
CAD Drawings 14277 Drawings · Joined January 2017 Drawings by CAD Drawings 14277 Drawings Plant Las Canteras hill – Chile Drawing labels, details, and other text information extracted from the […]