
CAD Drawings
Drawings by CAD Drawings
14277 Drawings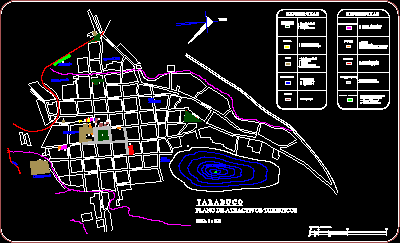
Tarabuco – Sucre – Bolivia DWG Block for AutoCAD
CAD Drawings 14277 Drawings · Joined January 2017 Drawings by CAD Drawings 14277 Drawings Stairway DWG Block for AutoCAD PREMIUM$3.87 CAD Drawings 14277 Drawings · Joined January 2017 Drawings by CAD Drawings 14277 Drawings Stair with handrail of metallic artistic forge Raw text data extracted from CAD file: or $3.87 – Add to Cart Checkout Added to […]
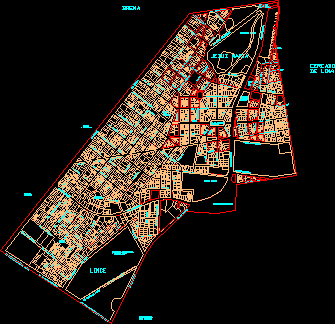
Jesus Maria – Perú DWG Block for AutoCAD
CAD Drawings 14277 Drawings · Joined January 2017 Drawings by CAD Drawings 14277 Drawings Plane Jesus Maria Perú Drawing labels, details, and other text information extracted from the CAD file […]

El Agustino DWG Block for AutoCAD
CAD Drawings 14277 Drawings · Joined January 2017 Drawings by CAD Drawings 14277 Drawings Complete this district according the coordinate 0,0 with the other districts Drawing labels, details, and other […]
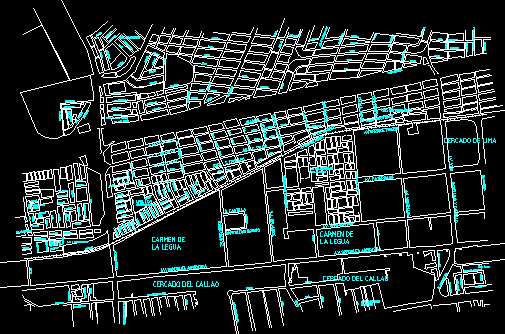
Carmen De La Legua DWG Block for AutoCAD
CAD Drawings 14277 Drawings · Joined January 2017 Drawings by CAD Drawings 14277 Drawings Carmen de la Legua – Peru Drawing labels, details, and other text information extracted from the […]
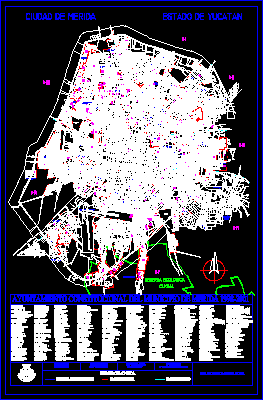
Merida City Plane DWG Block for AutoCAD
CAD Drawings 14277 Drawings · Joined January 2017 Drawings by CAD Drawings 14277 Drawings Plane with referencesfor turists Drawing labels, details, and other text information extracted from the CAD file […]
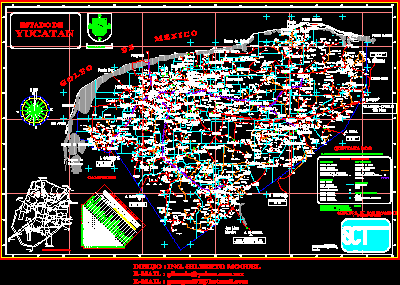
Map Peninsula Yucatan DWG Block for AutoCAD
CAD Drawings 14277 Drawings · Joined January 2017 Drawings by CAD Drawings 14277 Drawings General plane of Peninsula de Yucatan Drawing labels, details, and other text information extracted from the […]
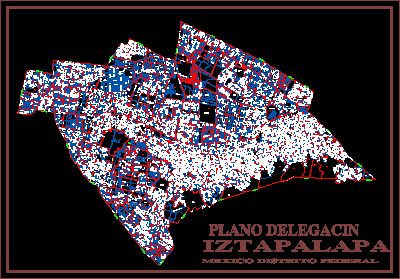
Ixtapalapa Delegation DWG Block for AutoCAD
CAD Drawings 14277 Drawings · Joined January 2017 Drawings by CAD Drawings 14277 Drawings Ixtapalapa plane delegation – México D.F. Drawing labels, details, and other text information extracted from the […]

Colima Urban Program Development DWG Block for AutoCAD
CAD Drawings 14277 Drawings · Joined January 2017 Drawings by CAD Drawings 14277 Drawings Urban program of development by areas in Colima Drawing labels, details, and other text information extracted […]

Road’s Net – Bolivia DWG Block for AutoCAD
CAD Drawings 14277 Drawings · Joined January 2017 Drawings by CAD Drawings 14277 Drawings Road’s net by departmaments in Bolivia Drawing labels, details, and other text information extracted from the […]
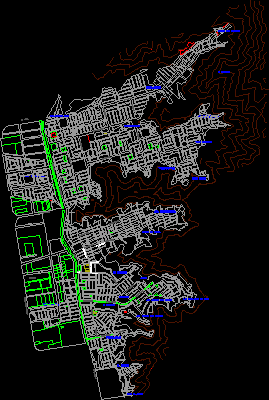
Independencia DWG Block for AutoCAD
CAD Drawings 14277 Drawings · Joined January 2017 Drawings by CAD Drawings 14277 Drawings Plane Independencia district Drawing labels, details, and other text information extracted from the CAD file (Translated […]
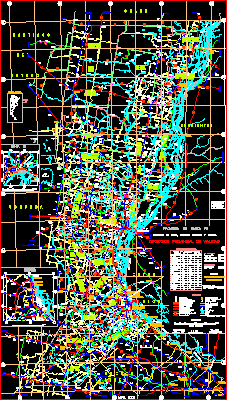
Vectorial Map Of Routes Santa Fe Province DWG Block for AutoCAD
CAD Drawings 14277 Drawings · Joined January 2017 Drawings by CAD Drawings 14277 Drawings Vectorial map of routes in Santa Fe Province – Argentine Drawing labels, details, and other text […]

Master Plane Colima City DWG Block for AutoCAD
CAD Drawings 14277 Drawings · Joined January 2017 Drawings by CAD Drawings 14277 Drawings Colima city Master plane Drawing labels, details, and other text information extracted from the CAD file […]

Rosario City DWG Block for AutoCAD
CAD Drawings 14277 Drawings · Joined January 2017 Drawings by CAD Drawings 14277 Drawings ROSARIO City and Islands Drawing labels, details, and other text information extracted from the CAD file […]

Map Barcelona And Neighborhoods DWG Block for AutoCAD
CAD Drawings 14277 Drawings · Joined January 2017 Drawings by CAD Drawings 14277 Drawings Barcelona and neighborhoods map Drawing labels, details, and other text information extracted from the CAD file […]
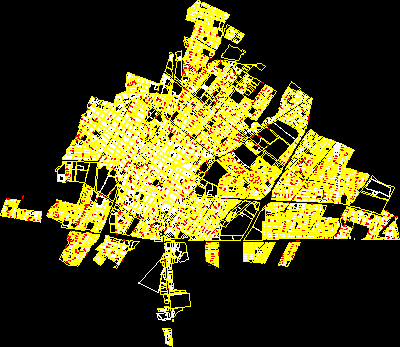
Catastral Plane Of Colima DWG Block for AutoCAD
CAD Drawings 14277 Drawings · Joined January 2017 Drawings by CAD Drawings 14277 Drawings Colima – catastral plane Drawing labels, details, and other text information extracted from the CAD file […]
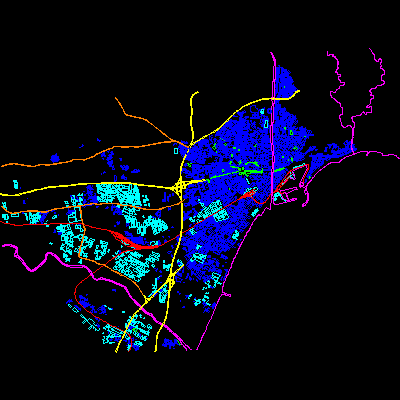
Autocad Plane Of Malaga DWG Block for AutoCAD
CAD Drawings 14277 Drawings · Joined January 2017 Drawings by CAD Drawings 14277 Drawings Plane in Auto cad of Malaga city