
CAD Drawings
Drawings by CAD Drawings
14277 Drawings
Plane Commun El Quisco -V Region DWG Block for AutoCAD
CAD Drawings 14277 Drawings · Joined January 2017 Drawings by CAD Drawings 14277 Drawings Stairs Wit Handrail 3D DWG Model for AutoCAD PREMIUM$3.87 CAD Drawings 14277 Drawings · Joined January 2017 Drawings by CAD Drawings 14277 Drawings Stair with handrail 3d Drawing labels, details, and other text information extracted from the CAD file: […] or […]

Roads Planes Bogota – Colombia(Historical Evolution ) – Bogota – Colombia DWG Block for AutoCAD
CAD Drawings 14277 Drawings · Joined January 2017 Drawings by CAD Drawings 14277 Drawings Historical evolution of roads planes in Bogota – Colombia until to day Drawing labels, details, and […]

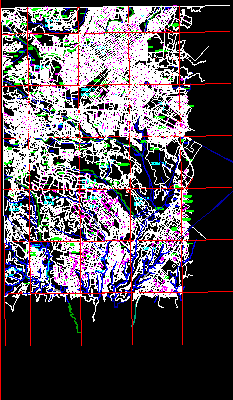
Zone 2 Mlxco DWG Block for AutoCAD
CAD Drawings 14277 Drawings · Joined January 2017 Drawings by CAD Drawings 14277 Drawings Plane distribution zone 2 mxco – Guatemala Drawing labels, details, and other text information extracted from […]
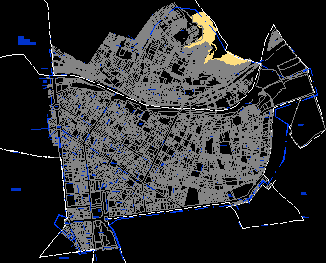
Zone 2 Mixco DWG Block for AutoCAD
CAD Drawings 14277 Drawings · Joined January 2017 Drawings by CAD Drawings 14277 Drawings Some zones nearby to zone 2 mixco Drawing labels, details, and other text information extracted from […]
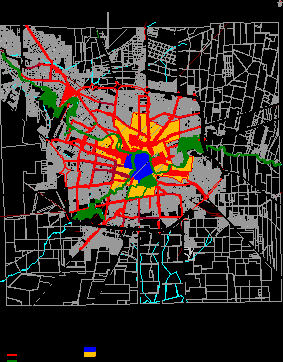
Plane Lima Center DWG Block for AutoCAD
CAD Drawings 14277 Drawings · Joined January 2017 Drawings by CAD Drawings 14277 Drawings Plane update walled of Lima Drawing labels, details, and other text information extracted from the CAD […]
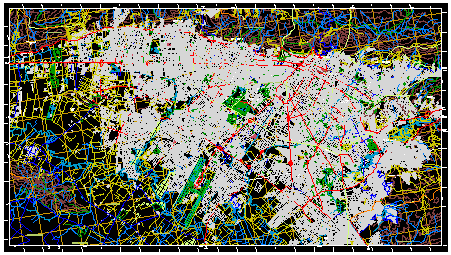
Cordoba – Capital – Urban Structure DWG Block for AutoCAD
CAD Drawings 14277 Drawings · Joined January 2017 Drawings by CAD Drawings 14277 Drawings Cordoba City – Capital – Urban Structures – Traffic ways – Green areas Drawing labels, details, […]

Plane Of Huamanga – Ayacucho – Perú DWG Block for AutoCAD
CAD Drawings 14277 Drawings · Joined January 2017 Drawings by CAD Drawings 14277 Drawings Plane Huamanga city with levels – Parks – roads and geographic feature Drawing labels, details, and […]
Bogota Plane DWG Block for AutoCAD
CAD Drawings 14277 Drawings · Joined January 2017 Drawings by CAD Drawings 14277 Drawings Bogota – Plane Drawing labels, details, and other text information extracted from the CAD file (Translated […]
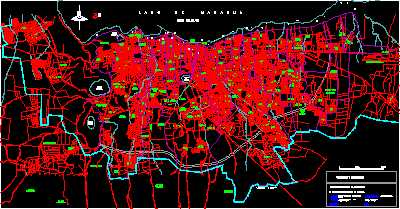
Managua City Plane DWG Block for AutoCAD
CAD Drawings 14277 Drawings · Joined January 2017 Drawings by CAD Drawings 14277 Drawings Plane Capital of Nicaragua – Managua Drawing labels, details, and other text information extracted from the […]
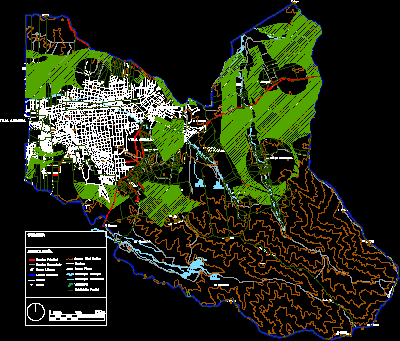
Commune Villa Alemana – Map DWG Block for AutoCAD
CAD Drawings 14277 Drawings · Joined January 2017 Drawings by CAD Drawings 14277 Drawings Map Villa Alemana Commune – Urban and Rural areas Drawing labels, details, and other text information […]
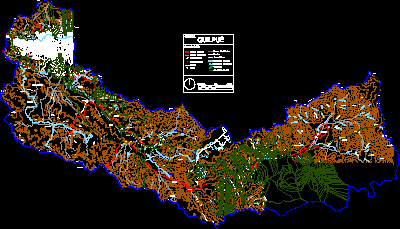
Quiquè DWG Block for AutoCAD
CAD Drawings 14277 Drawings · Joined January 2017 Drawings by CAD Drawings 14277 Drawings Map commun of Quiquè.urban area and rural – Urban expansion Drawing labels, details, and other text […]
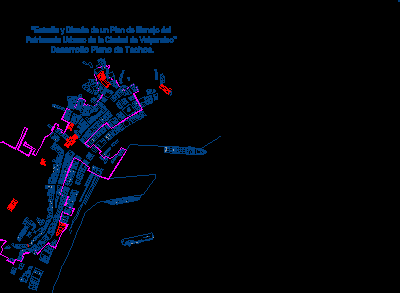
Plane Valparaiso – Roofs DWG Block for AutoCAD
CAD Drawings 14277 Drawings · Joined January 2017 Drawings by CAD Drawings 14277 Drawings Roof’s planes of Valparaiso City – World patrimony Unesco Drawing labels, details, and other text information […]
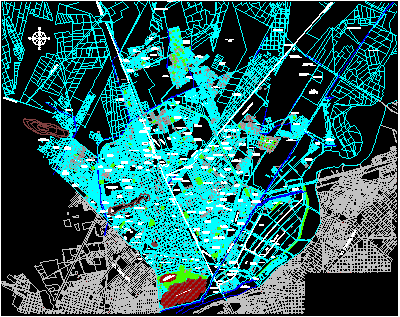
Plane Gomez Palacio-Durango DWG Block for AutoCAD
CAD Drawings 14277 Drawings · Joined January 2017 Drawings by CAD Drawings 14277 Drawings Gomez Palacio – Durango Drawing labels, details, and other text information extracted from the CAD file […]

Valencia DWG Block for AutoCAD
CAD Drawings 14277 Drawings · Joined January 2017 Drawings by CAD Drawings 14277 Drawings Plane Valencia City – Carabobo Drawing labels, details, and other text information extracted from the CAD […]
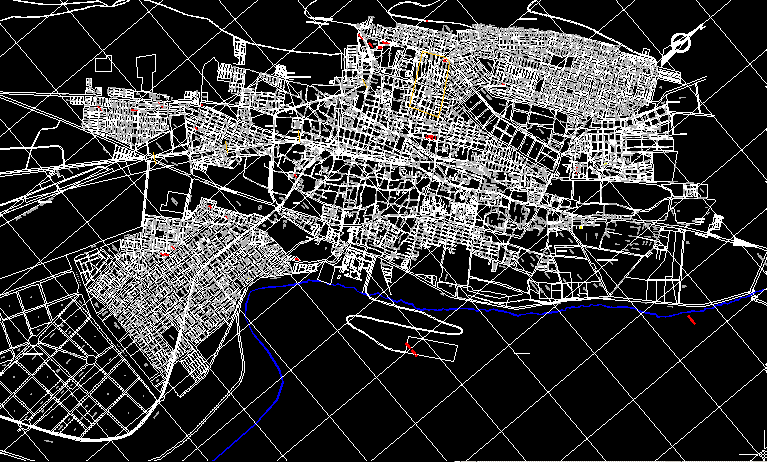
Basic Plane Tacn City – Perú DWG Block for AutoCAD
CAD Drawings 14277 Drawings · Joined January 2017 Drawings by CAD Drawings 14277 Drawings Urbane catastral plane of Tacna city Drawing labels, details, and other text information extracted from the […]
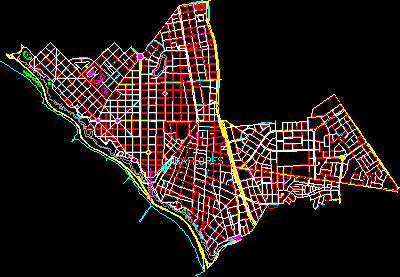
Plane Miraflores – Lima DWG Block for AutoCAD
CAD Drawings 14277 Drawings · Joined January 2017 Drawings by CAD Drawings 14277 Drawings Plane of Miraflores -Lima – Perú Drawing labels, details, and other text information extracted from the […]