
CAD Drawings
Drawings by CAD Drawings
14277 Drawings
Plans Luminaries Sports Court DWG Plan for AutoCAD
CAD Drawings 14277 Drawings · Joined January 2017 Drawings by CAD Drawings 14277 Drawings Metallic Stair DWG Section for AutoCAD PREMIUM$3.87 CAD Drawings 14277 Drawings · Joined January 2017 Drawings by CAD Drawings 14277 Drawings Metallic Stair – Plants – Sections – Details Drawing labels, details, and other text information extracted […] or $3.87 – Add to […]

Reservoir Design Study DWG Plan for AutoCAD
CAD Drawings 14277 Drawings · Joined January 2017 Drawings by CAD Drawings 14277 Drawings Plan proposed a reservoir. Drawing labels, details, and other text information extracted from the CAD file […]

Street Lights DWG Block for AutoCAD
CAD Drawings 14277 Drawings · Joined January 2017 Drawings by CAD Drawings 14277 Drawings Street Lighting Drawing labels, details, and other text information extracted from the CAD file (Translated from […]

Medium Voltage Three – Phase Structure 3cr 13; 2 Kv DWG Block for AutoCAD
CAD Drawings 14277 Drawings · Joined January 2017 Drawings by CAD Drawings 14277 Drawings Structure phase medium voltage to 13.2 KV: type 3CR. Concrete pole 11 meters x 500 kg; […]

Sewer DWG Block for AutoCAD
CAD Drawings 14277 Drawings · Joined January 2017 Drawings by CAD Drawings 14277 Drawings Sewers Drawing labels, details, and other text information extracted from the CAD file (Translated from Spanish): […]
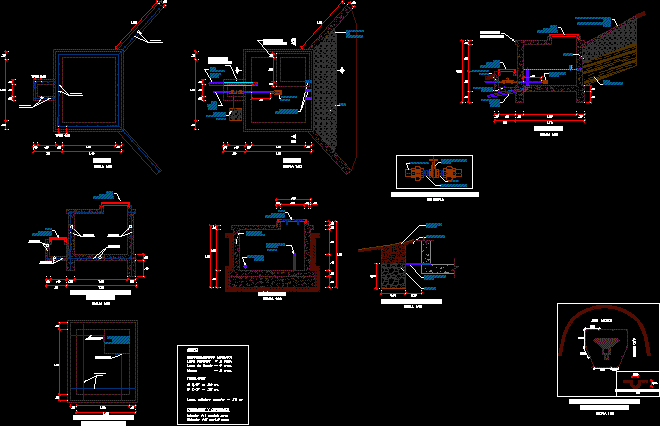
Hillside Harvesting Water DWG Block for AutoCAD
CAD Drawings 14277 Drawings · Joined January 2017 Drawings by CAD Drawings 14277 Drawings Construction of uptake slope for the water system in a rural population. Such recruitment is slope […]
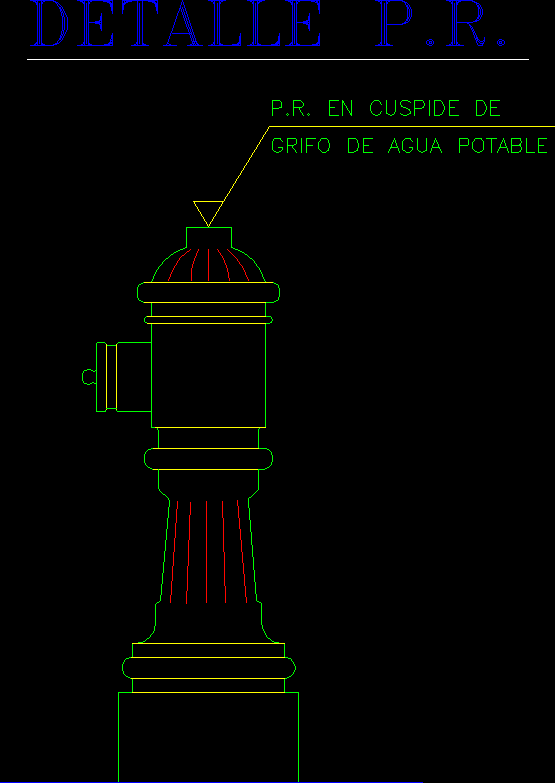
Faucet DWG Block for AutoCAD
CAD Drawings 14277 Drawings · Joined January 2017 Drawings by CAD Drawings 14277 Drawings Tap front view Drawing labels, details, and other text information extracted from the CAD file (Translated […]

Drinking DWG Block for AutoCAD
CAD Drawings 14277 Drawings · Joined January 2017 Drawings by CAD Drawings 14277 Drawings Red Yanque drinking water Drawing labels, details, and other text information extracted from the CAD file […]

Primary Settler DWG Block for AutoCAD
CAD Drawings 14277 Drawings · Joined January 2017 Drawings by CAD Drawings 14277 Drawings Structure arises a primary settler Wastewater with a removal efficiency of 30% BOD and 65% TSS. […]

Biological Reactor Tank Sludge DWG Plan for AutoCAD
CAD Drawings 14277 Drawings · Joined January 2017 Drawings by CAD Drawings 14277 Drawings This raises the design plan and profile of the structure of an activated sludge bioreactor for […]

Air Valve And Purge DWG Detail for AutoCAD
CAD Drawings 14277 Drawings · Joined January 2017 Drawings by CAD Drawings 14277 Drawings Details and Purge Air Valve Drawing labels, details, and other text information extracted from the CAD […]

Pumping Station Sewage DWG Block for AutoCAD
CAD Drawings 14277 Drawings · Joined January 2017 Drawings by CAD Drawings 14277 Drawings Pumping station sewage from the city of Carlos Paz (Argentina); plant and cuts. Mechanical cleaning grills, […]

Inspection Chambers, Drinking Water DWG Detail for AutoCAD
CAD Drawings 14277 Drawings · Joined January 2017 Drawings by CAD Drawings 14277 Drawings Detail Cameras Water Drawing labels, details, and other text information extracted from the CAD file (Translated […]

Fire Station DWG Detail for AutoCAD
CAD Drawings 14277 Drawings · Joined January 2017 Drawings by CAD Drawings 14277 Drawings DETAILS of FIRE STATION AASS Drawing labels, details, and other text information extracted from the CAD […]

Inspection Chamber Manhole, Virginia Water Specifications, Usa DWG Block for AutoCAD
CAD Drawings 14277 Drawings · Joined January 2017 Drawings by CAD Drawings 14277 Drawings For use with PVC pipe Drawing labels, details, and other text information extracted from the CAD […]
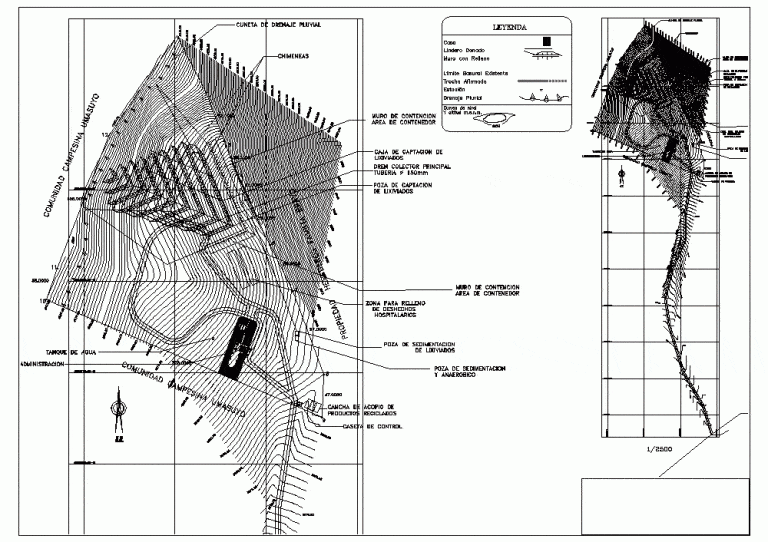
Landfill, Layout And Details DWG Detail for AutoCAD
CAD Drawings 14277 Drawings · Joined January 2017 Drawings by CAD Drawings 14277 Drawings Landfill; distribution and details Drawing labels, details, and other text information extracted from the CAD file […]