
CAD Drawings
Drawings by CAD Drawings
14277 Drawings
Vhp2-71 Antenna, With Microwave Link, 60cm, Tower Mount 3D DWG Model for AutoCAD
CAD Drawings 14277 Drawings · Joined January 2017 Drawings by CAD Drawings 14277 Drawings Handrails – Baluster DWG Detail for AutoCAD PREMIUM$3.87 CAD Drawings 14277 Drawings · Joined January 2017 Drawings by CAD Drawings 14277 Drawings Handrails – Baluster – Details Raw text data extracted from CAD file: or $3.87 – Add to Cart Checkout Added to […]

Drainage System In Hillside DWG Detail for AutoCAD
CAD Drawings 14277 Drawings · Joined January 2017 Drawings by CAD Drawings 14277 Drawings Drain System – hillside; – plan, profile and details of the storm drain system. Drawing labels, […]

Inspection Chamber, Sump, Storm Sewer DWG Detail for AutoCAD
CAD Drawings 14277 Drawings · Joined January 2017 Drawings by CAD Drawings 14277 Drawings Detail sump and storm sewer Drawing labels, details, and other text information extracted from the CAD […]

Electrical Substation Booth DWG Detail for AutoCAD
CAD Drawings 14277 Drawings · Joined January 2017 Drawings by CAD Drawings 14277 Drawings Stand for power station, with details and grounding Drawing labels, details, and other text information extracted […]

Potable Water Project DWG Full Project for AutoCAD
CAD Drawings 14277 Drawings · Joined January 2017 Drawings by CAD Drawings 14277 Drawings Drivetrain Plano – water distribution Drawing labels, details, and other text information extracted from the CAD […]

Water Treatment Plant Reactor DWG Block for AutoCAD
CAD Drawings 14277 Drawings · Joined January 2017 Drawings by CAD Drawings 14277 Drawings Reactor to remove sludge from a clarifier of a Water Treatment Plant Drawing labels, details, and […]

Electrical Network Expansion – The Arenal DWG Block for AutoCAD
CAD Drawings 14277 Drawings · Joined January 2017 Drawings by CAD Drawings 14277 Drawings MV distribution; box devices, symbolism, box loads; gradebook ; Drawing labels, details, and other text information […]

Water Pressure Break Chamber — Macedonia DWG Section for AutoCAD
CAD Drawings 14277 Drawings · Joined January 2017 Drawings by CAD Drawings 14277 Drawings SECTION OF WATER PRESSURE BREAK CHAMBER Drawing labels, details, and other text information extracted from the […]

Pad Mountings For Pedistal Transformers 75-500kva DWG Detail for AutoCAD
CAD Drawings 14277 Drawings · Joined January 2017 Drawings by CAD Drawings 14277 Drawings Details and specification of CFE for pad – mounting base BT3FRMTB4 for pedistal transformers 75 to […]

Electrical Substation, 110kv DWG Block for AutoCAD
CAD Drawings 14277 Drawings · Joined January 2017 Drawings by CAD Drawings 14277 Drawings Barra 110 KV. Electrical Substation Drawing labels, details, and other text information extracted from the CAD […]

Purified Water Plant DWG Block for AutoCAD
CAD Drawings 14277 Drawings · Joined January 2017 Drawings by CAD Drawings 14277 Drawings PLANIMETRY GENERAL Drawing labels, details, and other text information extracted from the CAD file (Translated from […]

Plans Sewer Pumping House DWG Plan for AutoCAD
CAD Drawings 14277 Drawings · Joined January 2017 Drawings by CAD Drawings 14277 Drawings House of sewage pumping your equipment Drawing labels, details, and other text information extracted from the […]

Springwater Intake Collection Chamber, Plans And Sections — Macedonia DWG Plan for AutoCAD
CAD Drawings 14277 Drawings · Joined January 2017 Drawings by CAD Drawings 14277 Drawings Layout AND CAMERA SECTION SPRING TAPPED COLLECTION Drawing labels, details, and other text information extracted from […]
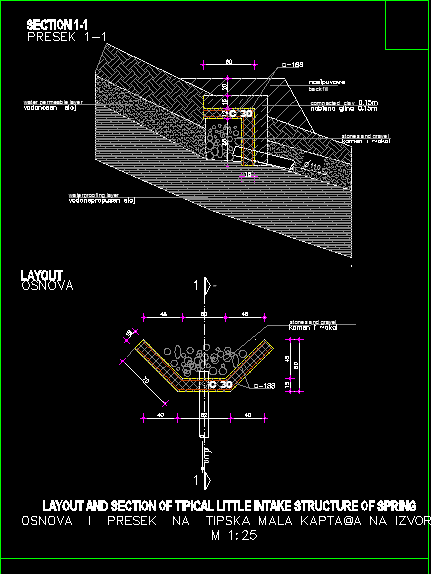
Springwater Intake, Dam — Macedonia DWG Section for AutoCAD
CAD Drawings 14277 Drawings · Joined January 2017 Drawings by CAD Drawings 14277 Drawings LAYOUT AND SECTION OF INTAKE STRUCTURE OF TIPICAL LITTLE SPRING Drawing labels, details, and other text […]

Water Intake Diverter DWG Plan for AutoCAD
CAD Drawings 14277 Drawings · Joined January 2017 Drawings by CAD Drawings 14277 Drawings plans and detail Drawing labels, details, and other text information extracted from the CAD file (Translated […]
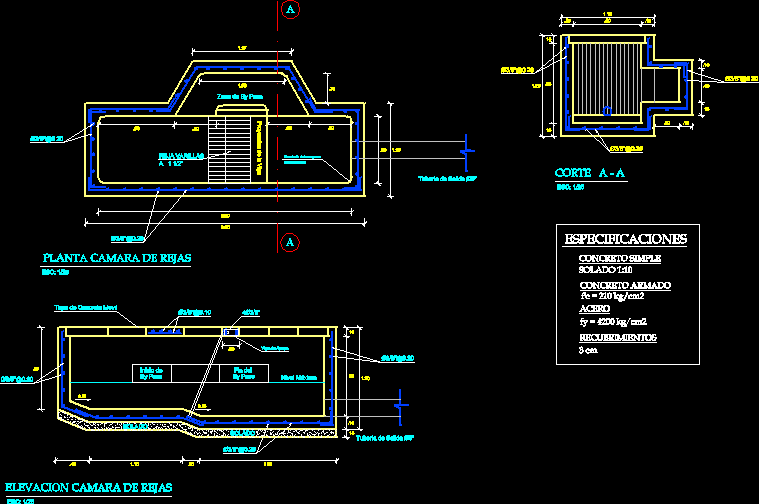
Spring Bars DWG Block for AutoCAD
CAD Drawings 14277 Drawings · Joined January 2017 Drawings by CAD Drawings 14277 Drawings Cortes – dimensions – specification Drawing labels, details, and other text information extracted from the CAD […]