
CAD Drawings
Drawings by CAD Drawings
14277 Drawings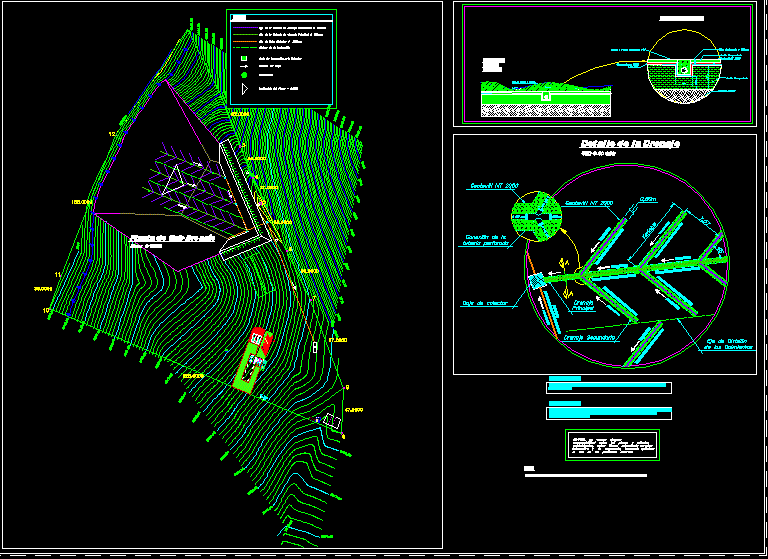
Landfill, Use Of Geotextile And Geomembrane DWG Block for AutoCAD
CAD Drawings 14277 Drawings · Joined January 2017 Drawings by CAD Drawings 14277 Drawings Stair – Banister 3D DWG Model for AutoCAD PREMIUM$3.87 CAD Drawings 14277 Drawings · Joined January 2017 Drawings by CAD Drawings 14277 Drawings 3d Stair – banister Drawing labels, details, and other text information extracted from the CAD file: […] or […]
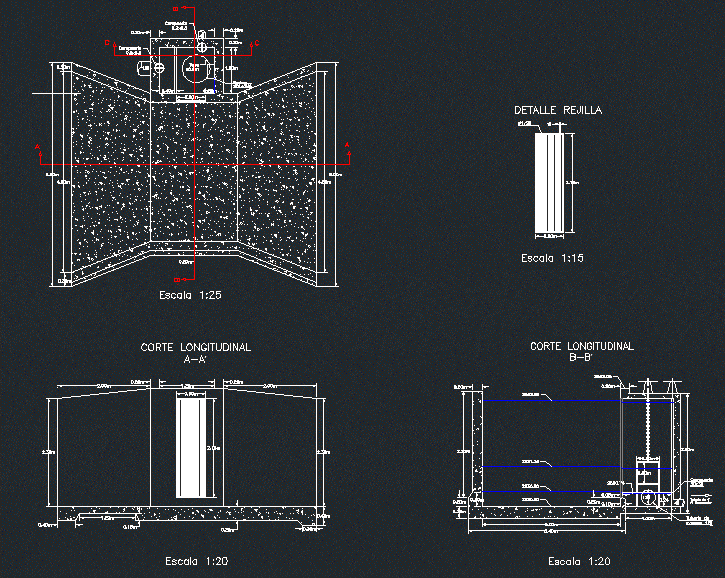
Lateral Intake DWG Block for AutoCAD
CAD Drawings 14277 Drawings · Joined January 2017 Drawings by CAD Drawings 14277 Drawings Collection Side Drawing labels, details, and other text information extracted from the CAD file (Translated from […]

Urban Water Harvesting DWG Plan for AutoCAD
CAD Drawings 14277 Drawings · Joined January 2017 Drawings by CAD Drawings 14277 Drawings Plan – distribution scheme – specifications Drawing labels, details, and other text information extracted from the […]

Well Boss 2D DWG Elevation for AutoCAD
CAD Drawings 14277 Drawings · Joined January 2017 Drawings by CAD Drawings 14277 Drawings Pit boss – sewerage – elevation 2d – specifications Drawing labels, details, and other text information […]

Storm Sewers And Sewer Mains DWG Block for AutoCAD
CAD Drawings 14277 Drawings · Joined January 2017 Drawings by CAD Drawings 14277 Drawings storm sewer and sewage Drawing labels, details, and other text information extracted from the CAD file […]

Storm Drain System DWG Plan for AutoCAD
CAD Drawings 14277 Drawings · Joined January 2017 Drawings by CAD Drawings 14277 Drawings Drainage System – plans Drawing labels, details, and other text information extracted from the CAD file: […]
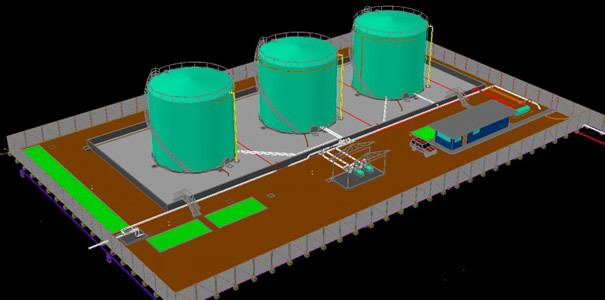
Tank Farm 3D DWG Model for AutoCAD
CAD Drawings 14277 Drawings · Joined January 2017 Drawings by CAD Drawings 14277 Drawings Model 3D – no textures – pumping water Drawing labels, details, and other text information extracted […]

Leachate Storage Pond DWG Plan for AutoCAD
CAD Drawings 14277 Drawings · Joined January 2017 Drawings by CAD Drawings 14277 Drawings Floor Plan – distribution – leachate storage pond Drawing labels, details, and other text information extracted […]

Sanitation DWG Block for AutoCAD
CAD Drawings 14277 Drawings · Joined January 2017 Drawings by CAD Drawings 14277 Drawings Casket – safe valve, control and air purge Drawing labels, details, and other text information extracted […]

Sand Trap Filter, Silt Removal DWG Detail for AutoCAD
CAD Drawings 14277 Drawings · Joined January 2017 Drawings by CAD Drawings 14277 Drawings Grit – Details Drawing labels, details, and other text information extracted from the CAD file (Translated […]

Details Wells And Sumps DWG Detail for AutoCAD
CAD Drawings 14277 Drawings · Joined January 2017 Drawings by CAD Drawings 14277 Drawings Details wells and drains – sewage system Drawing labels, details, and other text information extracted from […]

Treatment Plant Water DWG Block for AutoCAD
CAD Drawings 14277 Drawings · Joined January 2017 Drawings by CAD Drawings 14277 Drawings Comprising: 1.Tanque raw water storage. 2.Two drive pumps. 3.Separador cyclone. 4.Primer chlorine dosing system. 5.Sistema coagulant […]
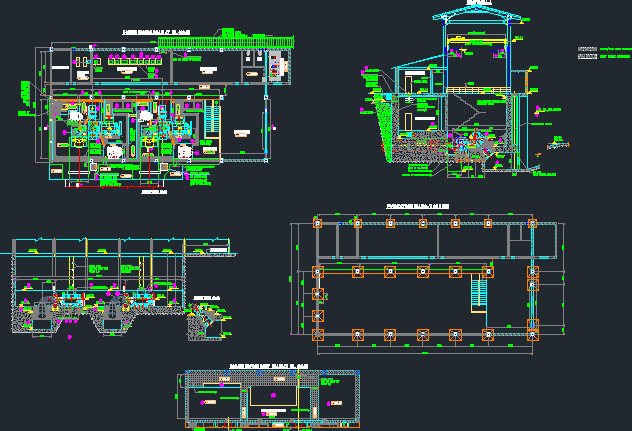
Power House Of Mini Hydro Electric Power Plant DWG Section for AutoCAD
CAD Drawings 14277 Drawings · Joined January 2017 Drawings by CAD Drawings 14277 Drawings Power House; plan; section; electrical; mechanical scheme Drawing labels, details, and other text information extracted from […]

Gas Supply Installation, Isometric DWG Block for AutoCAD
CAD Drawings 14277 Drawings · Joined January 2017 Drawings by CAD Drawings 14277 Drawings Gas supply Drawing labels, details, and other text information extracted from the CAD file (Translated from […]

Chinese Incinerator DWG Detail for AutoCAD
CAD Drawings 14277 Drawings · Joined January 2017 Drawings by CAD Drawings 14277 Drawings Chinese Incinerator Detail – Flow Diagram in several sheets. Drawing labels, details, and other text information […]

Omnidirectional Antenna 3D DWG Model for AutoCAD
CAD Drawings 14277 Drawings · Joined January 2017 Drawings by CAD Drawings 14277 Drawings Omnidirectional antenna 3D – 3m high – transmission and reception of radio signals – telecommunications – […]