
CAD Drawings
Drawings by CAD Drawings
14277 Drawings
Arrangement Of Pipes Gas Pumping Station 0 DWG Block for AutoCAD
CAD Drawings 14277 Drawings · Joined January 2017 Drawings by CAD Drawings 14277 Drawings Staircase 3D DWG Model for AutoCAD PREMIUM$3.87 CAD Drawings 14277 Drawings · Joined January 2017 Drawings by CAD Drawings 14277 Drawings FAMILY HOUSING LADDER FOR HEIGHT 3.00m mezzanine. or $3.87 – Add to Cart Checkout Added to cart Self-Supporting Structures Of Triple-Effect Concentrator […]
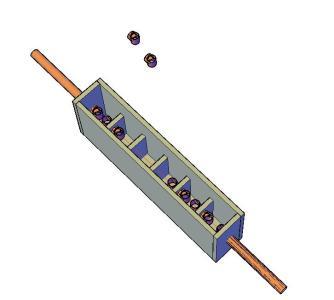
Treatment System For Industrial Wastewater – 3D DWG Model for AutoCAD
CAD Drawings 14277 Drawings · Joined January 2017 Drawings by CAD Drawings 14277 Drawings Description of a system for treating industrial wastewater from a food company in 3d
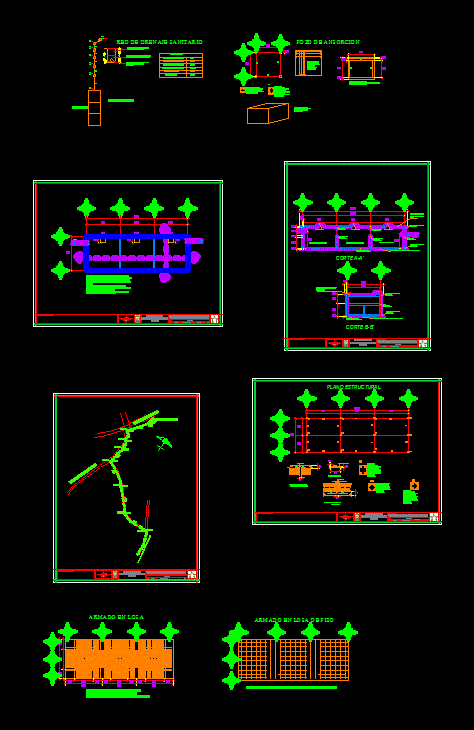
Sewer DWG Block for AutoCAD
CAD Drawings 14277 Drawings · Joined January 2017 Drawings by CAD Drawings 14277 Drawings Drain gutter 12 Drawing labels, details, and other text information extracted from the CAD file (Translated […]

Draft – Canal DWG Full Project for AutoCAD
CAD Drawings 14277 Drawings · Joined January 2017 Drawings by CAD Drawings 14277 Drawings KEYSTONE PROJECT CANAL; DETAILS; PROFILE AND DATA POWER Drawing labels, details, and other text information extracted […]

Pump Room DWG Detail for AutoCAD
CAD Drawings 14277 Drawings · Joined January 2017 Drawings by CAD Drawings 14277 Drawings Details sizing specifications constructive courts. Drawing labels, details, and other text information extracted from the CAD […]

Canal Ancash DWG Block for AutoCAD
CAD Drawings 14277 Drawings · Joined January 2017 Drawings by CAD Drawings 14277 Drawings CANAL LOCATION MAP ANCASH Drawing labels, details, and other text information extracted from the CAD file […]

Valve Station 3D DWG Model for AutoCAD
CAD Drawings 14277 Drawings · Joined January 2017 Drawings by CAD Drawings 14277 Drawings Plano 3d pipeline valve station 36

Plant And Channel Profile DWG Block for AutoCAD
CAD Drawings 14277 Drawings · Joined January 2017 Drawings by CAD Drawings 14277 Drawings Plant and longitudinal profile irrigation canal Drawing labels, details, and other text information extracted from the […]

Artwork Channels DWG Block for AutoCAD
CAD Drawings 14277 Drawings · Joined January 2017 Drawings by CAD Drawings 14277 Drawings Sewer; channel covered; loading chamber; chamber door and dissipating energy. Drawing labels, details, and other text […]

Tank 10 M3 DWG Block for AutoCAD
CAD Drawings 14277 Drawings · Joined January 2017 Drawings by CAD Drawings 14277 Drawings In a reinforced concrete tank with water storage capacity of 10 m3. Drawing labels, details, and […]

Electrical Protection – Medium Voltage Substation – Schneider Electric Cells Sm6 Power Distribution – 3D DWG Model for AutoCAD
CAD Drawings 14277 Drawings · Joined January 2017 Drawings by CAD Drawings 14277 Drawings Shelter Electrical – Medium Voltage Substation – Schneider Electric Cells SM6 power distribution. – 3d Model […]

Electrical Substation 3D DWG Model for AutoCAD
CAD Drawings 14277 Drawings · Joined January 2017 Drawings by CAD Drawings 14277 Drawings High Voltage Electrical Substation Drawing labels, details, and other text information extracted from the CAD file […]

Siemens 3ah5 Circuit Breaker – 3D DWG Model for AutoCAD
CAD Drawings 14277 Drawings · Joined January 2017 Drawings by CAD Drawings 14277 Drawings Siemens 3AH5 Circuit Breaker Drawing labels, details, and other text information extracted from the CAD file: […]

Public Drinking Water DWG Block for AutoCAD
CAD Drawings 14277 Drawings · Joined January 2017 Drawings by CAD Drawings 14277 Drawings Water Supply Public Drawing labels, details, and other text information extracted from the CAD file (Translated […]

Section Pipes Road Electric DWG Section for AutoCAD
CAD Drawings 14277 Drawings · Joined January 2017 Drawings by CAD Drawings 14277 Drawings Cutting path to install Installation of underground electrical connections; with safety belts in accordance with the […]

Chamber Of Bars DWG Block for AutoCAD
CAD Drawings 14277 Drawings · Joined January 2017 Drawings by CAD Drawings 14277 Drawings SEWER CAMERA BARS Drawing labels, details, and other text information extracted from the CAD file (Translated […]