
CAD Drawings
Drawings by CAD Drawings
14277 Drawings
Biological Filter DWG Block for AutoCAD
CAD Drawings 14277 Drawings · Joined January 2017 Drawings by CAD Drawings 14277 Drawings Lock – Sink Containment Pond Flooding Pls DWG Full Project for AutoCAD PREMIUM$3.87 CAD Drawings 14277 Drawings · Joined January 2017 Drawings by CAD Drawings 14277 Drawings Details of construction project scale of access Drawing labels, details, and other text information […]

Connection For Home DWG Block for AutoCAD
CAD Drawings 14277 Drawings · Joined January 2017 Drawings by CAD Drawings 14277 Drawings SEWER CONNECTION FOR HOME Drawing labels, details, and other text information extracted from the CAD file […]

Electrical – Cooperative DWG Block for AutoCAD
CAD Drawings 14277 Drawings · Joined January 2017 Drawings by CAD Drawings 14277 Drawings Whereas schematic measures the property Drawing labels, details, and other text information extracted from the CAD […]

Sistema Alcantarillado DWG Block for AutoCAD
CAD Drawings 14277 Drawings · Joined January 2017 Drawings by CAD Drawings 14277 Drawings El juego de planos esta constituido por planos de un sistema de alcantarillado con planta general […]

Detail Mailbox DWG Section for AutoCAD
CAD Drawings 14277 Drawings · Joined January 2017 Drawings by CAD Drawings 14277 Drawings Extreme mailboxes. – Plants – sections – elevations – details Drawing labels, details, and other text […]
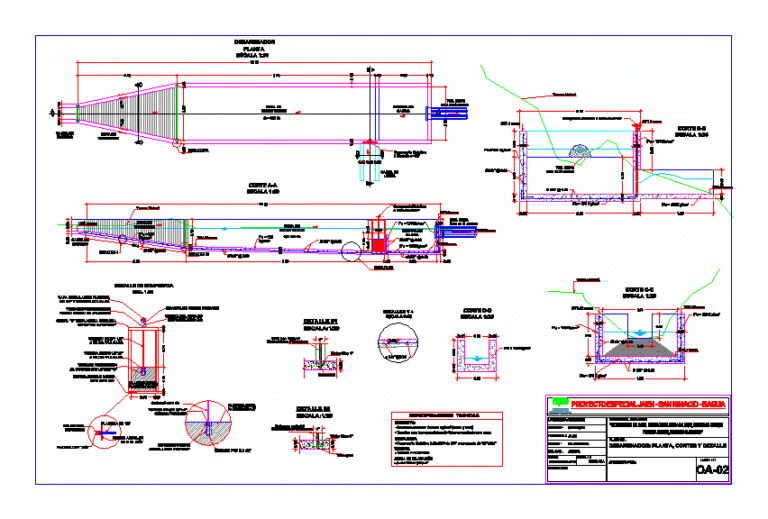
Desander DWG Section for AutoCAD
CAD Drawings 14277 Drawings · Joined January 2017 Drawings by CAD Drawings 14277 Drawings PLANO a sand trap AUTOCAD WITH THEIR CUTS AND WELL DETAILED SECTIONS Drawing labels, details, and […]

Desander DWG Model for AutoCAD
CAD Drawings 14277 Drawings · Joined January 2017 Drawings by CAD Drawings 14277 Drawings REAL MODEL OF A MORE COMPLETE AND Desander SYSTEMS STAFF Drawing labels, details, and other text […]

Mailboxes Major Drain At 8m DWG Block for AutoCAD
CAD Drawings 14277 Drawings · Joined January 2017 Drawings by CAD Drawings 14277 Drawings Greater than 8 meters depth Mailboxes; networks for health / sewer / sanitary sewer Drawing labels, […]

Carcamo Storage And Pumping Of Treated Water DWG Block for AutoCAD
CAD Drawings 14277 Drawings · Joined January 2017 Drawings by CAD Drawings 14277 Drawings Carcamo built with reinforced concrete walls that stores water treated by a RAFA (Upflow Anaerobic Reactor) […]

Compact Substation DWG Block for AutoCAD
CAD Drawings 14277 Drawings · Joined January 2017 Drawings by CAD Drawings 14277 Drawings Compact pedestal 250 KVA Drawing labels, details, and other text information extracted from the CAD file […]

Transformer Type Pedestal DWG Detail for AutoCAD
CAD Drawings 14277 Drawings · Joined January 2017 Drawings by CAD Drawings 14277 Drawings DRAWING DETAIL OF THE CONDUCT OF THE PLACEMENT OF A TRANSFORMER PEDESTAL. DIMENSIONS DETAILING REGISTRATION; BOARDS […]

Ecological Latrines DWG Block for AutoCAD
CAD Drawings 14277 Drawings · Joined January 2017 Drawings by CAD Drawings 14277 Drawings Ecological Latrines Drawing labels, details, and other text information extracted from the CAD file (Translated from […]
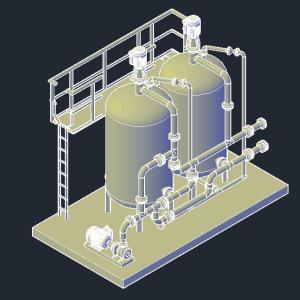
Filter Water Plant 3D DWG Model for AutoCAD
CAD Drawings 14277 Drawings · Joined January 2017 Drawings by CAD Drawings 14277 Drawings Filter to remove unwanted particles from the water. Ideal for water will be injected into oil […]

Box Of 3 Coupled To The Distribution Tank DWG Block for AutoCAD
CAD Drawings 14277 Drawings · Joined January 2017 Drawings by CAD Drawings 14277 Drawings Camara or reinforced concrete box to locate it within 3 valves and three landfills to distribute […]

Concrete Distribution Box 3 Valves DWG Block for AutoCAD
CAD Drawings 14277 Drawings · Joined January 2017 Drawings by CAD Drawings 14277 Drawings plane building a reinforced concrete box to a distribution system of drinking water; capable of accommodating […]

Outlet Box 4 Water Dumps DWG Block for AutoCAD
CAD Drawings 14277 Drawings · Joined January 2017 Drawings by CAD Drawings 14277 Drawings finish or camera to locate within 4-valve and 4 landfill is designed with reinforced concrete indicates […]