
CAD Drawings
Drawings by CAD Drawings
14277 Drawings
Connection Of Water In The City Panao; Installation Of Water And Sewer Connection DWG Plan for AutoCAD
CAD Drawings 14277 Drawings · Joined January 2017 Drawings by CAD Drawings 14277 Drawings Detalle De Escalera Industrial DWG Block for AutoCAD PREMIUM$3.87 CAD Drawings 14277 Drawings · Joined January 2017 Drawings by CAD Drawings 14277 Drawings detalles constructivos de escalera para elevador para materiales Drawing labels, details, and other text information extracted […] or […]

Electrical Connection Aqueduct Dam Pumping DWG Block for AutoCAD
CAD Drawings 14277 Drawings · Joined January 2017 Drawings by CAD Drawings 14277 Drawings Mini Aqueduct Pumped Electric Connection Dam;tANK Drawing labels, details, and other text information extracted from the […]

Electrical Sub Station DWG Block for AutoCAD
CAD Drawings 14277 Drawings · Joined January 2017 Drawings by CAD Drawings 14277 Drawings For medium voltage electrical metalwork Drawing labels, details, and other text information extracted from the CAD […]

Mouth Sewer Simple – Storm Drain DWG Detail for AutoCAD
CAD Drawings 14277 Drawings · Joined January 2017 Drawings by CAD Drawings 14277 Drawings Details – specifications -sizing Drawing labels, details, and other text information extracted from the CAD file […]

Stormwater – Sewers DWG Detail for AutoCAD
CAD Drawings 14277 Drawings · Joined January 2017 Drawings by CAD Drawings 14277 Drawings Details – specifications – Drawing labels, details, and other text information extracted from the CAD file […]

Drain Storm Drainage DWG Block for AutoCAD
CAD Drawings 14277 Drawings · Joined January 2017 Drawings by CAD Drawings 14277 Drawings STORM DRAINS Drawing labels, details, and other text information extracted from the CAD file (Translated from […]

Drinking Water System Plans DWG Plan for AutoCAD
CAD Drawings 14277 Drawings · Joined January 2017 Drawings by CAD Drawings 14277 Drawings COMPLET PLANS DRINKING WATER SYSTEM Drawing labels, details, and other text information extracted from the CAD […]

Hypochlorinator Pills DWG Detail for AutoCAD
CAD Drawings 14277 Drawings · Joined January 2017 Drawings by CAD Drawings 14277 Drawings Hypochlorinator of pills and detail of house Drawing labels, details, and other text information extracted from […]

Box Culvert DWG Block for AutoCAD
CAD Drawings 14277 Drawings · Joined January 2017 Drawings by CAD Drawings 14277 Drawings BOX CULVERT TWO EYES Drawing labels, details, and other text information extracted from the CAD file […]

Des Blaster DWG Detail for AutoCAD
CAD Drawings 14277 Drawings · Joined January 2017 Drawings by CAD Drawings 14277 Drawings Des blaster APURIMAC – Ground – Cortes – Construction Details Drawing labels, details, and other text […]

Gas Connection Network DWG Detail for AutoCAD
CAD Drawings 14277 Drawings · Joined January 2017 Drawings by CAD Drawings 14277 Drawings Seeded Batch with shooting a gas network – Connection type Details – Installation of Rush – […]

Camouflaged Monopole DWG Detail for AutoCAD
CAD Drawings 14277 Drawings · Joined January 2017 Drawings by CAD Drawings 14277 Drawings Telecommunication Tower. Vista – Details Drawing labels, details, and other text information extracted from the CAD […]

Sanitary Sewer And Storm The Decision DWG Section for AutoCAD
CAD Drawings 14277 Drawings · Joined January 2017 Drawings by CAD Drawings 14277 Drawings Collectors Sewerage networks; Sections and Details. Gated Condominium. Drawing labels, details, and other text information extracted […]

Red Water Supply The Decision DWG Detail for AutoCAD
CAD Drawings 14277 Drawings · Joined January 2017 Drawings by CAD Drawings 14277 Drawings Design Distribution Network Aqueduct; Set of apartments. With underground tank and construction details. Drawing labels, details, […]
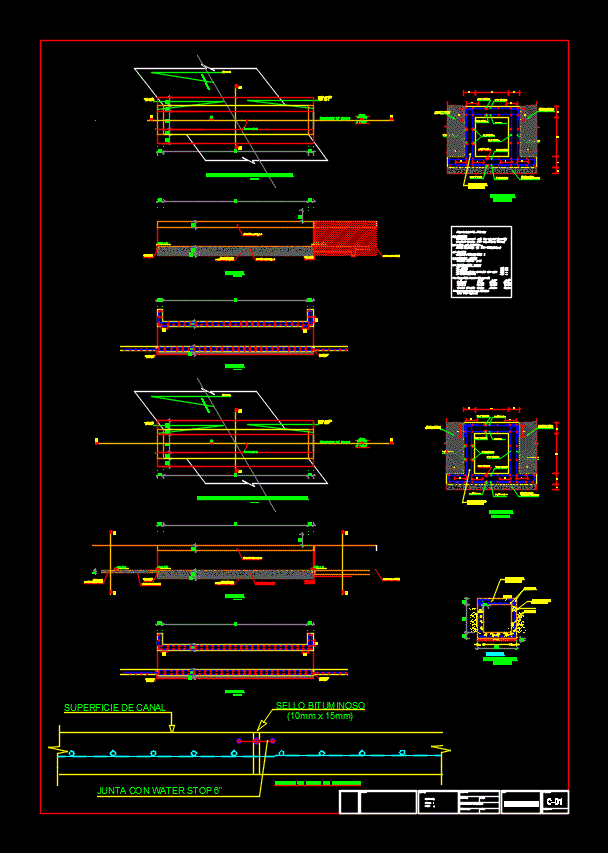
Canalizacion Low Road DWG Block for AutoCAD
CAD Drawings 14277 Drawings · Joined January 2017 Drawings by CAD Drawings 14277 Drawings CANAL OF CONCRETE; TRANSPORAR WATER FOR PASSING BY THE ALIGNMENT OF A HIGHWAY. Drawing labels, details, […]

Stormwater Sewer The Decision DWG Block for AutoCAD
CAD Drawings 14277 Drawings · Joined January 2017 Drawings by CAD Drawings 14277 Drawings Sewage collection network rainwater; closed set of apartments. Drawing labels, details, and other text information extracted […]