
CAD Drawings
Drawings by CAD Drawings
14277 Drawings
Color Transition To Ccf DWG Block for AutoCAD
CAD Drawings 14277 Drawings · Joined January 2017 Drawings by CAD Drawings 14277 Drawings Staircase Details DWG Section for AutoCAD PREMIUM$3.87 CAD Drawings 14277 Drawings · Joined January 2017 Drawings by CAD Drawings 14277 Drawings Constructive details stairs;plant;section and elevations with technical specifications – type of materials Drawing labels, details, and […] or $3.87 – Add to […]

Plano Channel Lined With Stone DWG Detail for AutoCAD
CAD Drawings 14277 Drawings · Joined January 2017 Drawings by CAD Drawings 14277 Drawings Details – dimensions – axonometric Drawing labels, details, and other text information extracted from the CAD […]

Map Of Reservoir Reservoir Night – Channels DWG Detail for AutoCAD
CAD Drawings 14277 Drawings · Joined January 2017 Drawings by CAD Drawings 14277 Drawings Details – specifications – sizing – Construction cuts Drawing labels, details, and other text information extracted […]

Breaking Chamber Pressure DWG Block for AutoCAD
CAD Drawings 14277 Drawings · Joined January 2017 Drawings by CAD Drawings 14277 Drawings MAP OF A HOUSE OF BREAKS GROUND PRESSURE AND COURTS Drawing labels, details, and other text […]

Webcams DWG Block for AutoCAD
CAD Drawings 14277 Drawings · Joined January 2017 Drawings by CAD Drawings 14277 Drawings Camras of indpeccion Drawing labels, details, and other text information extracted from the CAD file: variable, […]

Plane Road Culvert Details DWG Detail for AutoCAD
CAD Drawings 14277 Drawings · Joined January 2017 Drawings by CAD Drawings 14277 Drawings Details – dimensions – axonometric Drawing labels, details, and other text information extracted from the CAD […]

Plans For A Line Of Mt 345 Kv DWG Full Project for AutoCAD
CAD Drawings 14277 Drawings · Joined January 2017 Drawings by CAD Drawings 14277 Drawings Draft electric Line MT 34.5 KV. Estacado and project line installation; with longitudinal profiles to scale; […]
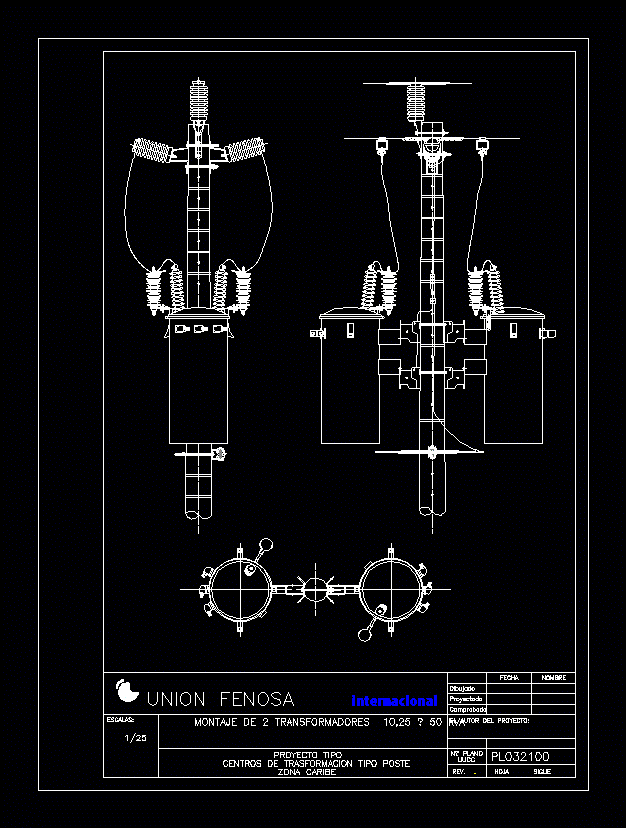
Transformer DWG Block for AutoCAD
CAD Drawings 14277 Drawings · Joined January 2017 Drawings by CAD Drawings 14277 Drawings MOUNT TYPE TRANSFORMERS 2 POST Drawing labels, details, and other text information extracted from the CAD […]

220 Kv Substation DWG Block for AutoCAD
CAD Drawings 14277 Drawings · Joined January 2017 Drawings by CAD Drawings 14277 Drawings Team 220 kv substation; incorcoparacion compact transformer current transformer and potential and disconnect. is used to […]

Telecommunications Diagram Floor DWG Block for AutoCAD
CAD Drawings 14277 Drawings · Joined January 2017 Drawings by CAD Drawings 14277 Drawings Floor diagram; distribution site Drawing labels, details, and other text information extracted from the CAD file […]

Treatment Plant DWG Detail for AutoCAD
CAD Drawings 14277 Drawings · Joined January 2017 Drawings by CAD Drawings 14277 Drawings Treatment Plant – Plants – Details Drawing labels, details, and other text information extracted from the […]

Red Water And Sewer Suez Canal DWG Section for AutoCAD
CAD Drawings 14277 Drawings · Joined January 2017 Drawings by CAD Drawings 14277 Drawings LOCATION; RED WATER, SEWER SYSTEM; LONGITUDINAL PROFILE; SECTION ROAD BOXES DETAILS Drawing labels, details, and other […]

Sports Platform DWG Block for AutoCAD
CAD Drawings 14277 Drawings · Joined January 2017 Drawings by CAD Drawings 14277 Drawings SPORT MULTI PLATFORM FOR EDUCATIONAL INSTITUTIONS BY REGULATION OF THE MINISTRY OF EDUCATION. PLANT – VIEW […]

Storm Sewer DWG Block for AutoCAD
CAD Drawings 14277 Drawings · Joined January 2017 Drawings by CAD Drawings 14277 Drawings Areas of contribution to the design of a storm sewer network for development. Drawing labels, details, […]

Electrical Sub Station Lima DWG Block for AutoCAD
CAD Drawings 14277 Drawings · Joined January 2017 Drawings by CAD Drawings 14277 Drawings Example Underground Electrical Sub Station; Architecture; Structures; Mall pat and Aluminium elements Drawing labels, details, and […]

Geometric Leveling DWG Block for AutoCAD
CAD Drawings 14277 Drawings · Joined January 2017 Drawings by CAD Drawings 14277 Drawings Perfil longitudinal y transversal en base a datos obtenidos por medio de una nivelación geometrica. El […]