
CAD Drawings
Drawings by CAD Drawings
14277 Drawings
Sewerage Details – Manhole DWG Detail for AutoCAD
CAD Drawings 14277 Drawings · Joined January 2017 Drawings by CAD Drawings 14277 Drawings Helicoidal Staircase DWG Block for AutoCAD PREMIUM$3.87 CAD Drawings 14277 Drawings · Joined January 2017 Drawings by CAD Drawings 14277 Drawings Structural plane helicoidal staircase 450º (5/2pi radianes). Drawing labels, details, and other text information extracted from […] or $3.87 – Add to […]

Urban Sewage Sanitation DWG Full Project for AutoCAD
CAD Drawings 14277 Drawings · Joined January 2017 Drawings by CAD Drawings 14277 Drawings Health project of water and wastewater. Drawing labels, details, and other text information extracted from the […]

Details Of Substations DWG Detail for AutoCAD
CAD Drawings 14277 Drawings · Joined January 2017 Drawings by CAD Drawings 14277 Drawings Different types of substations; pole transformers and names of each component and its structures; compact substations […]
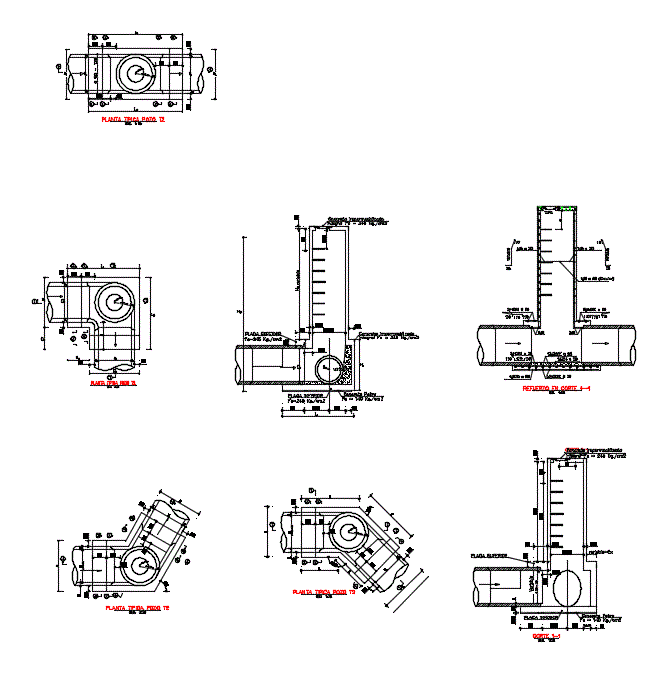
Well Sewer Inspection DWG Detail for AutoCAD
CAD Drawings 14277 Drawings · Joined January 2017 Drawings by CAD Drawings 14277 Drawings Details of Pozos inspection and reinforcing steel Drawing labels, details, and other text information extracted from […]

Water Plant 3D DWG Model for AutoCAD
CAD Drawings 14277 Drawings · Joined January 2017 Drawings by CAD Drawings 14277 Drawings Agua..Skid Floor Pumps Drawing labels, details, and other text information extracted from the CAD file (Translated […]
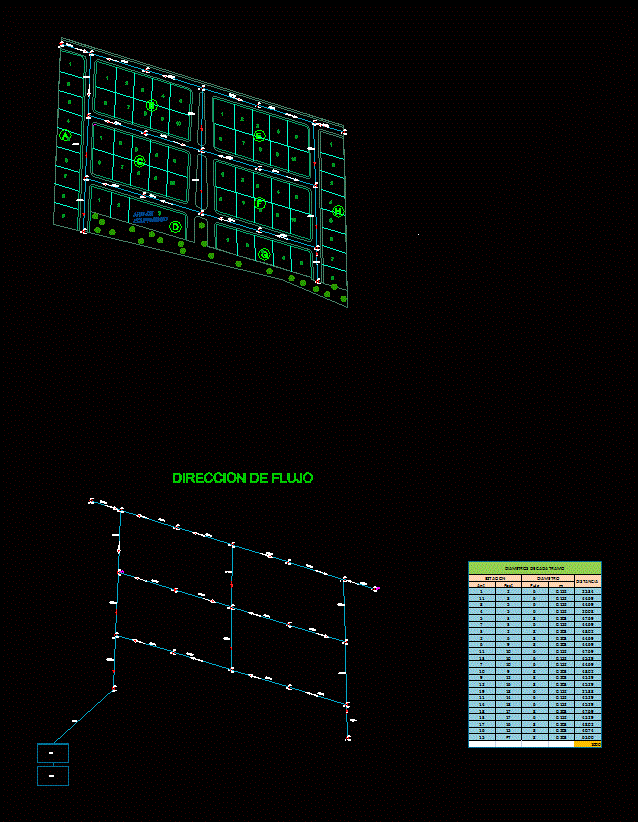
Sewerage System DWG Detail for AutoCAD
CAD Drawings 14277 Drawings · Joined January 2017 Drawings by CAD Drawings 14277 Drawings General Planimetria – distribution – Details Drawing labels, details, and other text information extracted from the […]

Box Registration To Stormwater Details DWG Detail for AutoCAD
CAD Drawings 14277 Drawings · Joined January 2017 Drawings by CAD Drawings 14277 Drawings Details – specifications – sizing – Construction cuts Drawing labels, details, and other text information extracted […]

Structural Buried Tank DWG Block for AutoCAD
CAD Drawings 14277 Drawings · Joined January 2017 Drawings by CAD Drawings 14277 Drawings 1m tall tank buried for building water supply Drawing labels, details, and other text information extracted […]

Pressurized Irrigation Filter Caseta DWG Full Project for AutoCAD
CAD Drawings 14277 Drawings · Joined January 2017 Drawings by CAD Drawings 14277 Drawings Booth filter mesh galvanized iron for pressurized irrigation projects drip or spray; includes details of filters; […]

Water Pump DWG Block for AutoCAD
CAD Drawings 14277 Drawings · Joined January 2017 Drawings by CAD Drawings 14277 Drawings Works for pumping water booster or Drawing labels, details, and other text information extracted from the […]

Storm Drainage Callejon DWG Detail for AutoCAD
CAD Drawings 14277 Drawings · Joined January 2017 Drawings by CAD Drawings 14277 Drawings Planimetria and profiles – Details – Scupper – Registration Drawing labels, details, and other text information […]

Pipe Rehabilitation Of Drinking Water DWG Full Project for AutoCAD
CAD Drawings 14277 Drawings · Joined January 2017 Drawings by CAD Drawings 14277 Drawings Topographic maps; PLANT PROJECT; DETAILS OF CONNECTIONS; RECORDS AND VALVE. Drawing labels, details, and other text […]

Sewage Network Collector DWG Block for AutoCAD
CAD Drawings 14277 Drawings · Joined January 2017 Drawings by CAD Drawings 14277 Drawings Collector; a construction destined for sewage disposal. Drawing labels, details, and other text information extracted from […]

Network Water Distribution DWG Block for AutoCAD
CAD Drawings 14277 Drawings · Joined January 2017 Drawings by CAD Drawings 14277 Drawings Connection to Moisture – Cja for Moisture – Moisture in Spring – Valve chamber for Eclusa […]

Line Diagram DWG Block for AutoCAD
CAD Drawings 14277 Drawings · Joined January 2017 Drawings by CAD Drawings 14277 Drawings Line diagram of a substation 115kV substation with two outputs; one of 34; 5kV and the […]

Suspended Pipe DWG Block for AutoCAD
CAD Drawings 14277 Drawings · Joined January 2017 Drawings by CAD Drawings 14277 Drawings Suspended pipe used for water irrigation supply for mountainous areas Drawing labels, details, and other text […]