
CAD Drawings
Drawings by CAD Drawings
14277 Drawings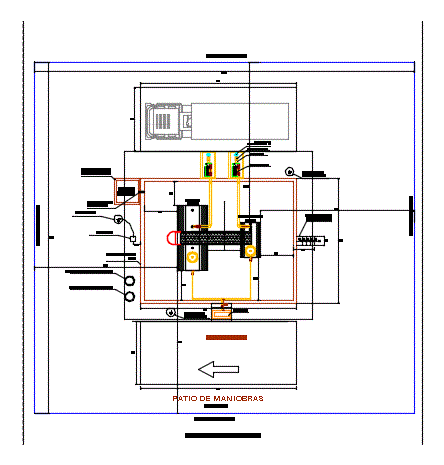
Consumer Direct Fuel DWG Block for AutoCAD
CAD Drawings 14277 Drawings · Joined January 2017 Drawings by CAD Drawings 14277 Drawings Ladder DWG Detail for AutoCAD PREMIUM$3.87 CAD Drawings 14277 Drawings · Joined January 2017 Drawings by CAD Drawings 14277 Drawings DETAILS OF A LADDER Constructive CONCRETE Drawing labels, details, and other text information extracted from the […] or $3.87 – Add to Cart […]
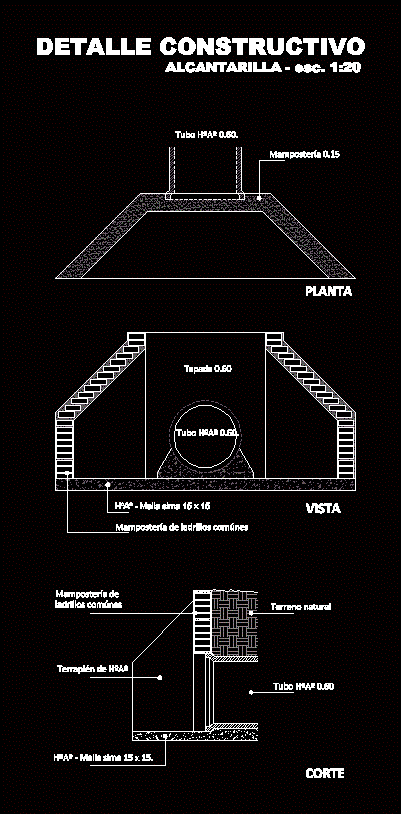
Sewage System DWG Block for AutoCAD
CAD Drawings 14277 Drawings · Joined January 2017 Drawings by CAD Drawings 14277 Drawings Sewer common brick masonry lime plasters and reinforced concrete pipe Drawing labels, details, and other text […]
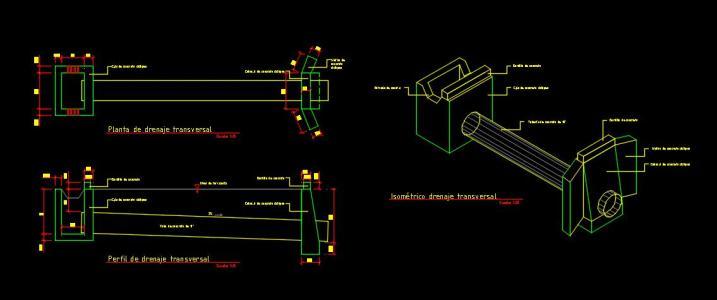
Cross Drainage DWG Block for AutoCAD
CAD Drawings 14277 Drawings · Joined January 2017 Drawings by CAD Drawings 14277 Drawings Pipe for rainwater drainage road Drawing labels, details, and other text information extracted from the CAD […]

Reservoir DWG Block for AutoCAD
CAD Drawings 14277 Drawings · Joined January 2017 Drawings by CAD Drawings 14277 Drawings DATA: POPULATION FUTURE: Pf = 909.00 Habs. MANNING: Dot Lit = 100.00 / person / day […]

Low Voltage Networks And Street Lighting DWG Block for AutoCAD
CAD Drawings 14277 Drawings · Joined January 2017 Drawings by CAD Drawings 14277 Drawings Extension of low voltage networks and public lighting in Lima Drawing labels, details, and other text […]

Opg Transformer DWG Block for AutoCAD
CAD Drawings 14277 Drawings · Joined January 2017 Drawings by CAD Drawings 14277 Drawings KVA transformer used for increasing or reducing job voltage power supplies.
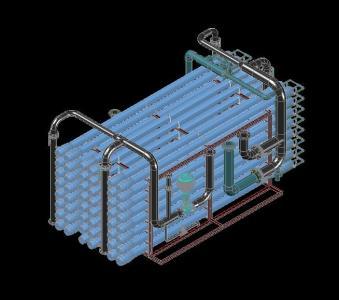
Skid Reverse Osmosis Water Treatment Sea 3D DWG Model for AutoCAD
CAD Drawings 14277 Drawings · Joined January 2017 Drawings by CAD Drawings 14277 Drawings 3D model – solid modeling – without textures Raw text data extracted from CAD file: Raw […]

Thickener Sludge – Sewage Treatment Plant 3D DWG Model for AutoCAD
CAD Drawings 14277 Drawings · Joined January 2017 Drawings by CAD Drawings 14277 Drawings 3D model – solid modeling – with textures Raw text data extracted from CAD file: Raw […]

Pretreatment Wwtp DWG Block for AutoCAD
CAD Drawings 14277 Drawings · Joined January 2017 Drawings by CAD Drawings 14277 Drawings Anaerobic pretreatment WWTP Drawing labels, details, and other text information extracted from the CAD file (Translated […]

Anaerobic Wastewater Treatment Plant Disinfection DWG Block for AutoCAD
CAD Drawings 14277 Drawings · Joined January 2017 Drawings by CAD Drawings 14277 Drawings Anaerobic wastewater treatment plant disinfection Drawing labels, details, and other text information extracted from the CAD […]

Plano Flocculators DWG Block for AutoCAD
CAD Drawings 14277 Drawings · Joined January 2017 Drawings by CAD Drawings 14277 Drawings Plano floculador treatment plant water Drawing labels, details, and other text information extracted from the CAD […]
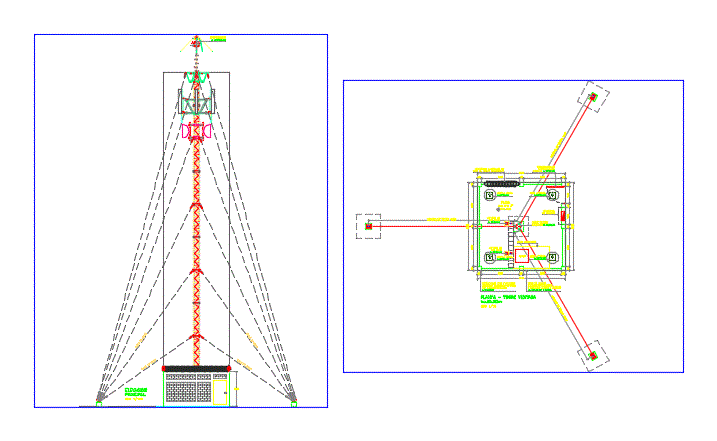
Torre Ventada 30m DWG Block for AutoCAD
CAD Drawings 14277 Drawings · Joined January 2017 Drawings by CAD Drawings 14277 Drawings Telecommunication station with a tower Ventada 30.00 M and M fence 6.00X6.00 Drawing labels, details, and […]

Sale Tower 42 DWG Block for AutoCAD
CAD Drawings 14277 Drawings · Joined January 2017 Drawings by CAD Drawings 14277 Drawings Telecommunication station with a tower of 42.00 Ventada and surrounding a 6.00×6.00 m Drawing labels, details, […]

Tower Ventada 4800 M DWG Block for AutoCAD
CAD Drawings 14277 Drawings · Joined January 2017 Drawings by CAD Drawings 14277 Drawings TELECOMMUNICATIONS STATION WITH FENCE AND TOWER Ventada 6.00×6.00 m Drawing labels, details, and other text information […]

Uptake – Slope Type DWG Block for AutoCAD
CAD Drawings 14277 Drawings · Joined January 2017 Drawings by CAD Drawings 14277 Drawings Up of a kind uptake slope for an irrigation system Vicho community; district of San Salvador; […]
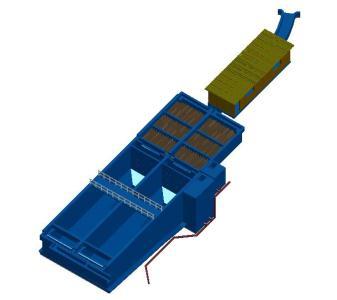
Settler Flocculator 3D DWG Model for AutoCAD
CAD Drawings 14277 Drawings · Joined January 2017 Drawings by CAD Drawings 14277 Drawings Treatment chamber; and settler flocculator in 3d